
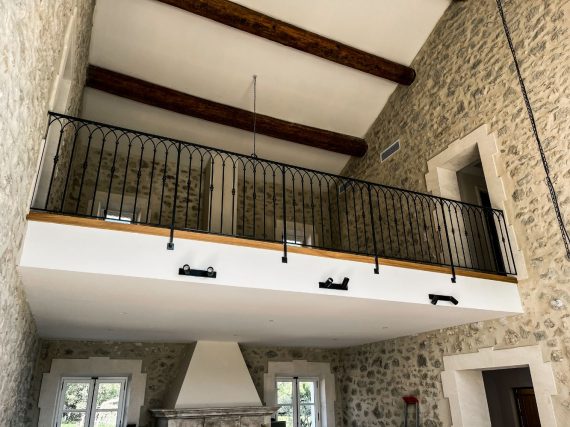
Creating a balustrade with CT Métal Concept is a smooth, personalised process. It all starts with an in-depth consultation to understand your needs, tastes and constraints. Our design office then uses 3D drawing tools to visualise the final rendering and give you a better idea of what you want.
Achievements
72 posts
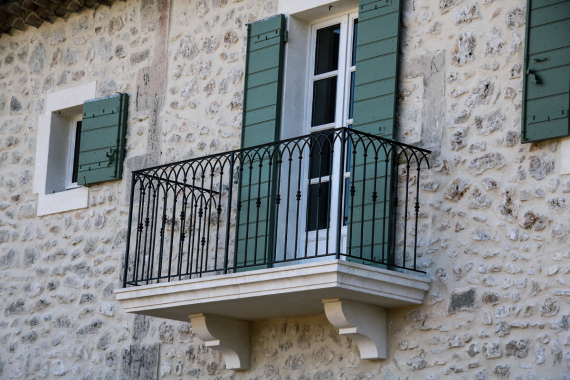
The first crucial step is designing the balcony. It is essential to give careful thought to the location, size and shape of the balcony, taking into account your needs and any structural constraints. If you live in a flat, you may need to obtain permission from the owners’ association […]
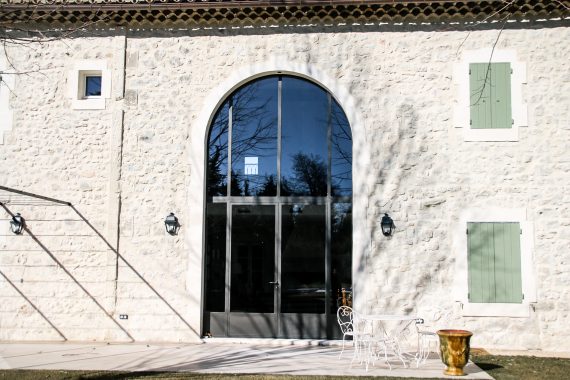
The first step in creating a bespoke bay window is the design. It is designed to fit seamlessly into your space, in keeping with the style of your home. There are numerous options available: sliding windows, pocket-style bay windows, panoramic windows, etc. Depending on your preferences […]
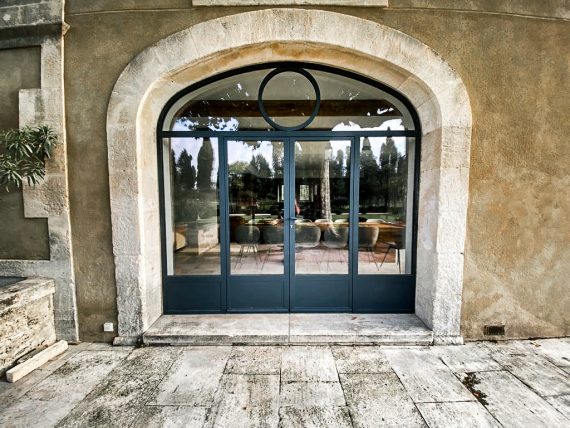
Fitting a metal bay window requires technical precision and expertise. Precise measurements are taken to ensure a perfect fit, whilst ensuring the structure is watertight. Advanced techniques are used to securely fix the bay window to the metal frame, thereby ensuring […]
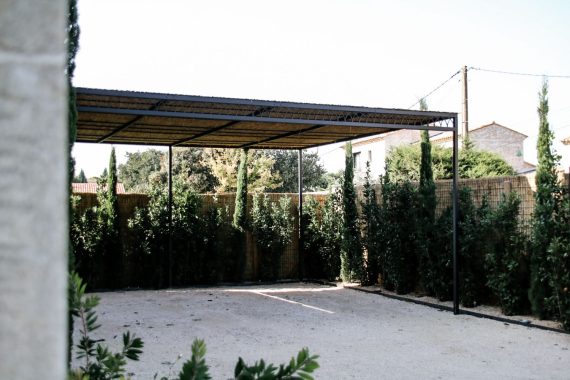
When installing a bespoke carport, a preliminary site survey is carried out to determine the necessary foundations and ensure the stability of the structure. We then install the posts, the roof and the other components of the carport. Particular attention is paid to detail, ensuring […]
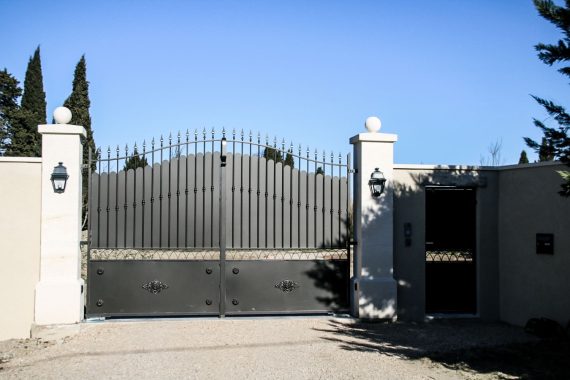
A main gate and a side gate can add an aesthetic touch to your property whilst improving its security and functionality. In this article, we’ll look at the steps involved in building and installing a main gate and a side gate. Preparation Before you start building a gate […]
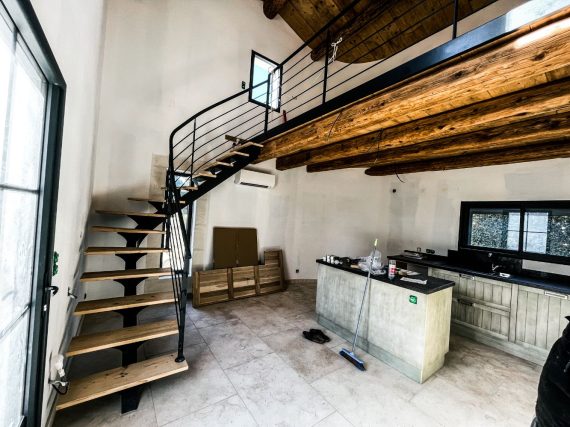
Designing and installing a complete staircase are major projects when building or renovating a house. Not only are these features essential for the safety and functionality of your home, but they can also have a significant impact on the appearance and aesthetics of your interior. […]
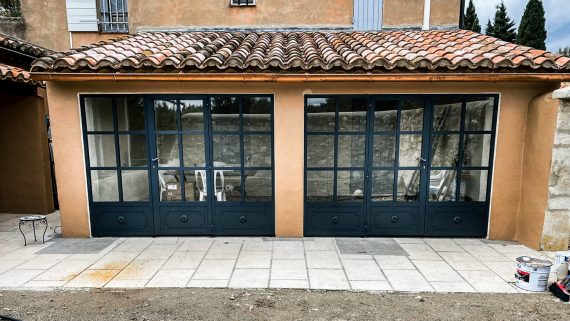
Here’s an overview of the steps involved in fitting a glazed French window. The first step is to take precise measurements of the French window opening. It is important to measure the height and width of the opening carefully, as well as the thickness of the existing frame, in order to determine the exact size […]
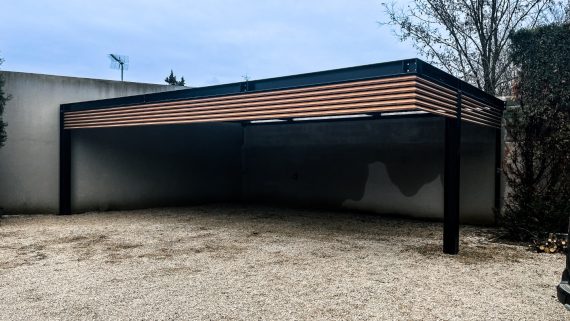
A carport is a structure that provides shelter for cars or other vehicles, protecting them from the elements, such as rain, snow or hail. Unlike a traditional garage, a carport does not have enclosed walls, but rather consists of a roof supported by posts […]
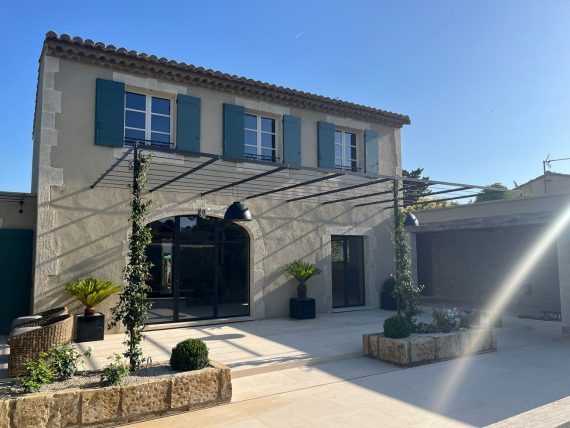
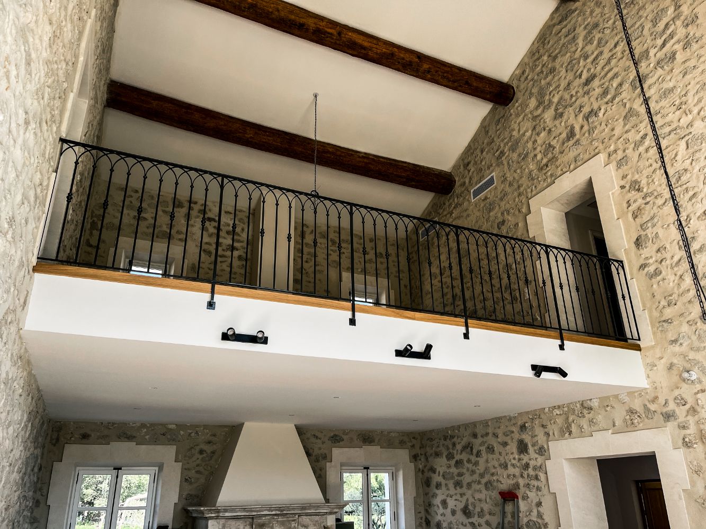
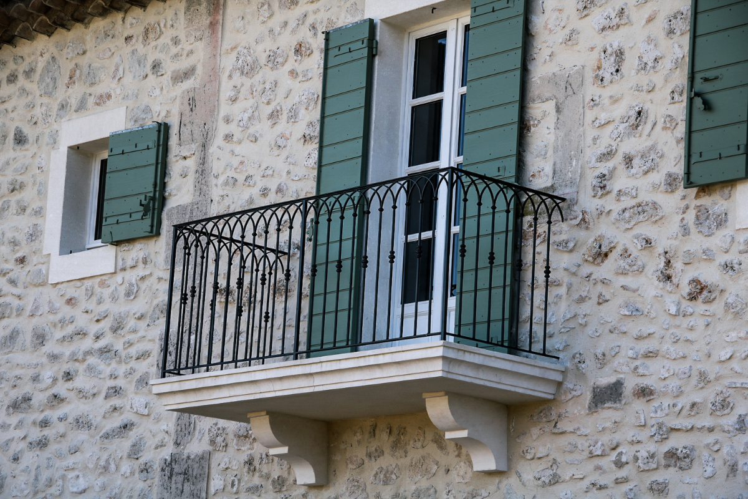
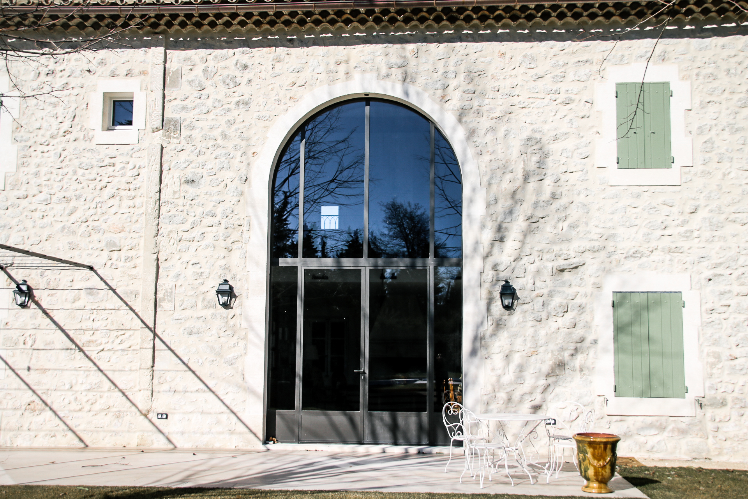
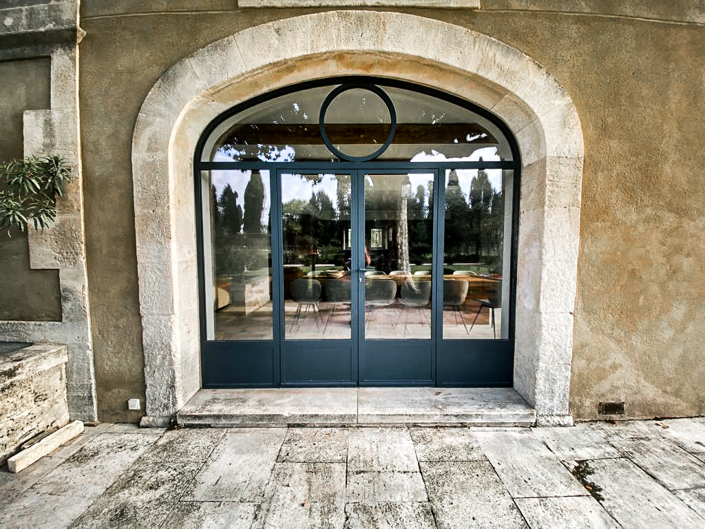
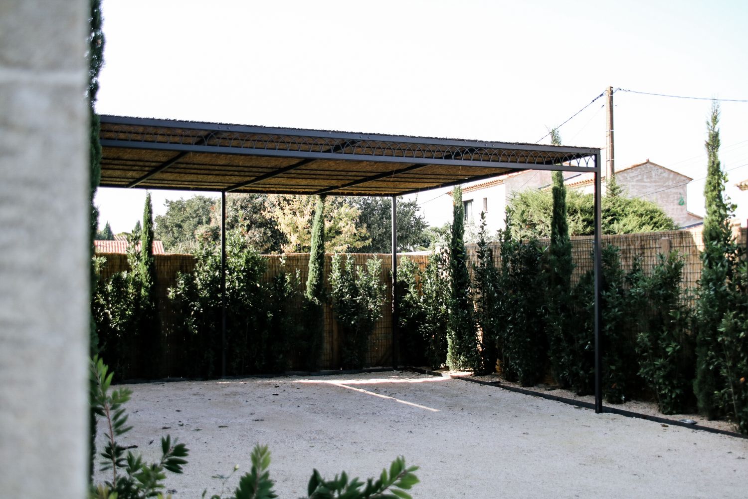
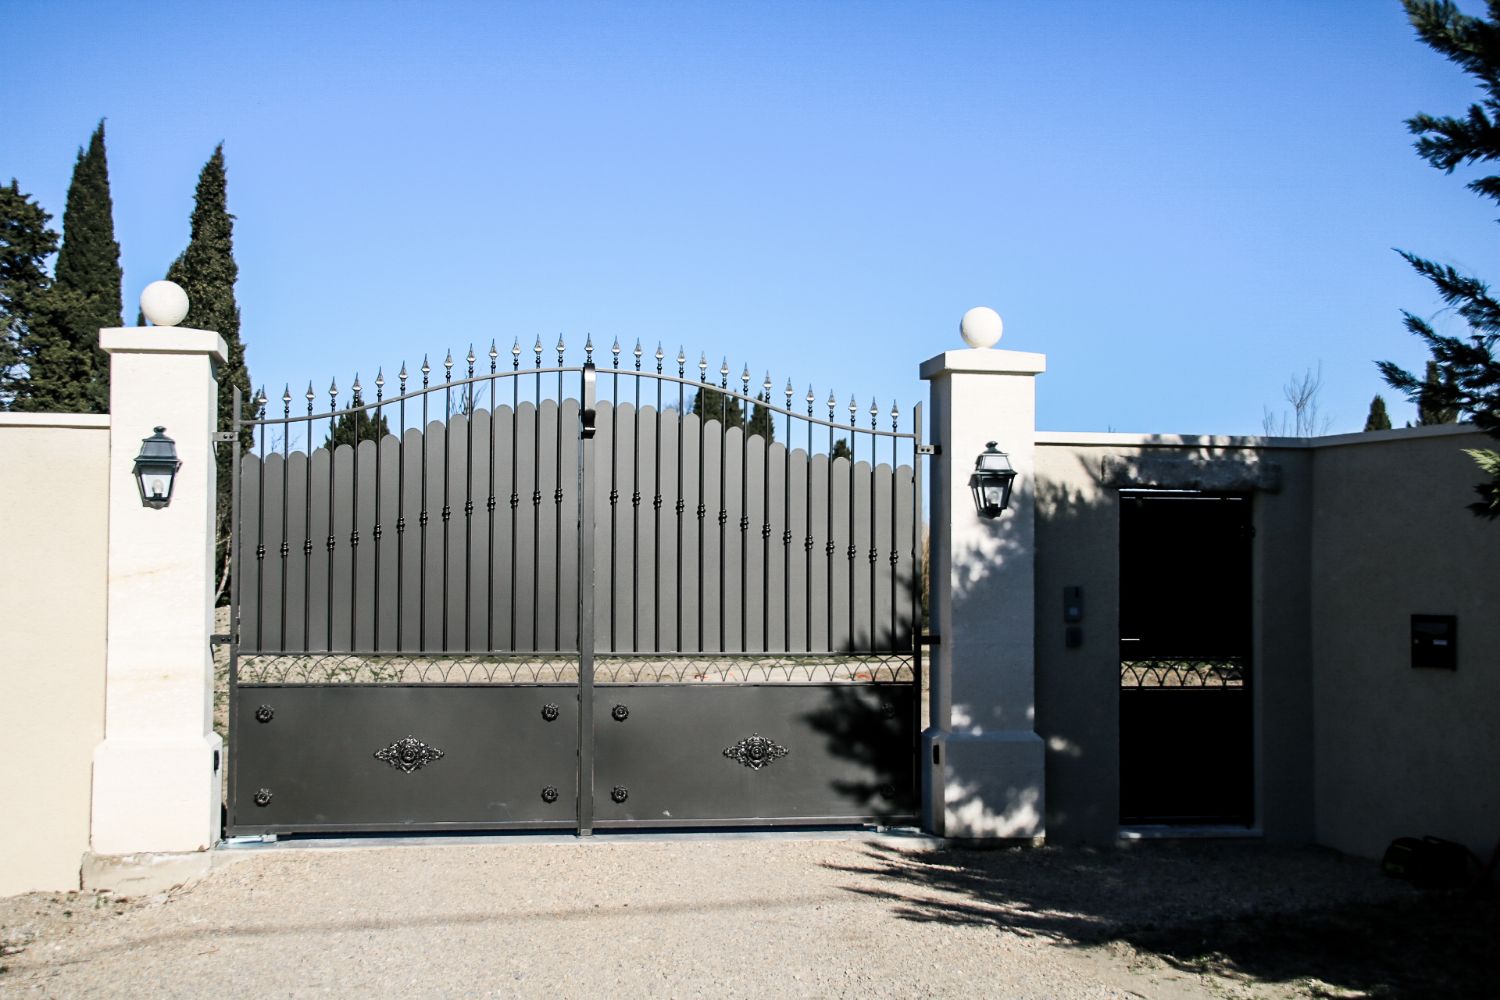
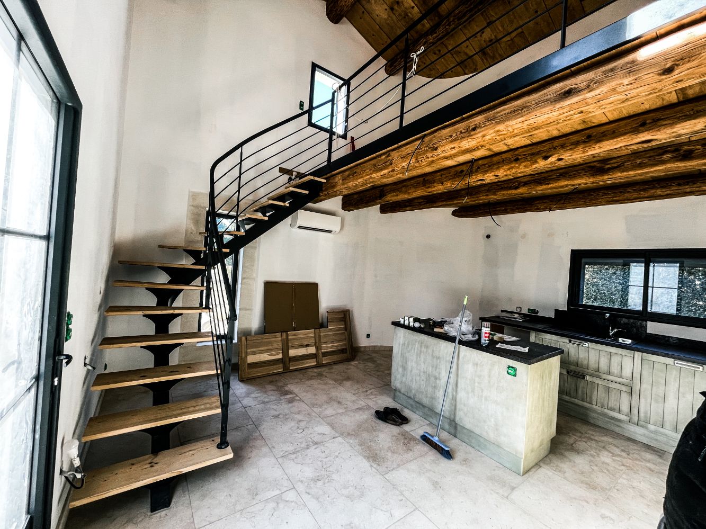
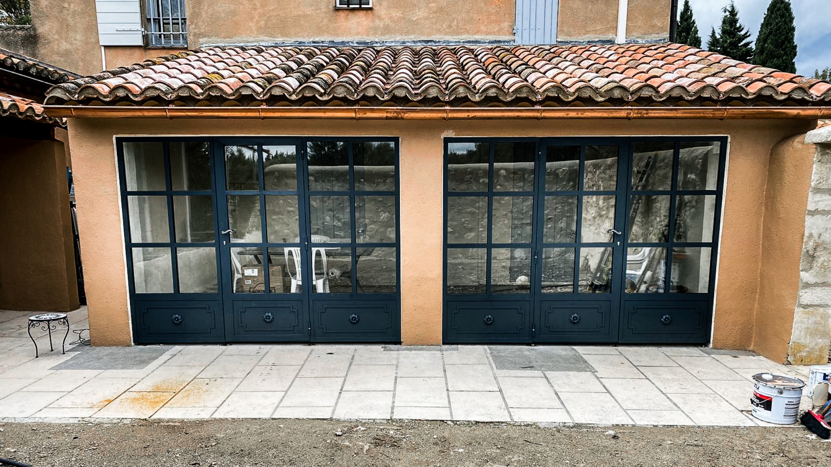
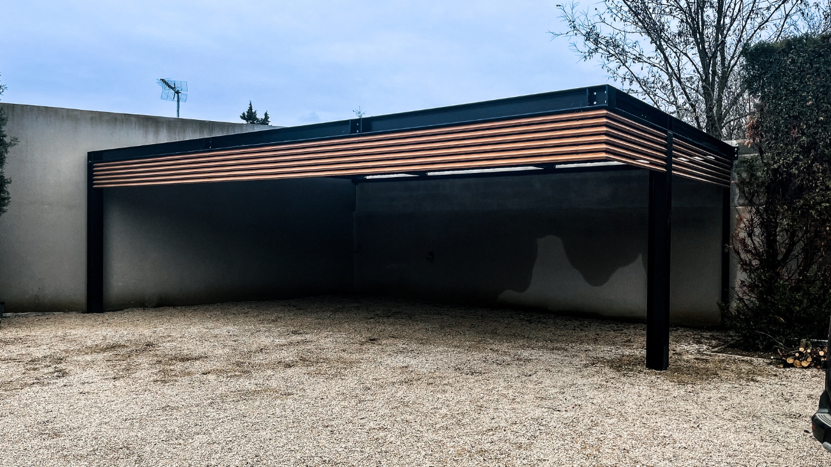
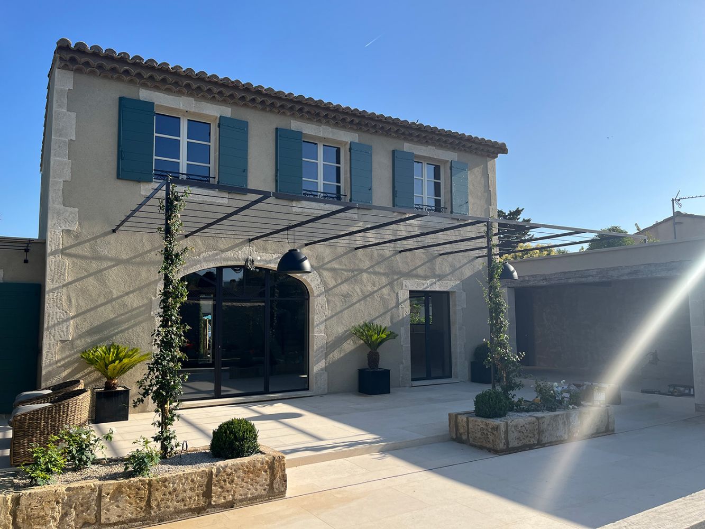
Our client, Alpilles Home Project, commissioned us to carry out several metalwork, wrought iron and metal joinery projects on this new villa. Two powder-coated pergolas. Stages of production: Measurement / Order / Preparation of the production drawings / Manufacturing / Powder coating / Installation. The windows […]