
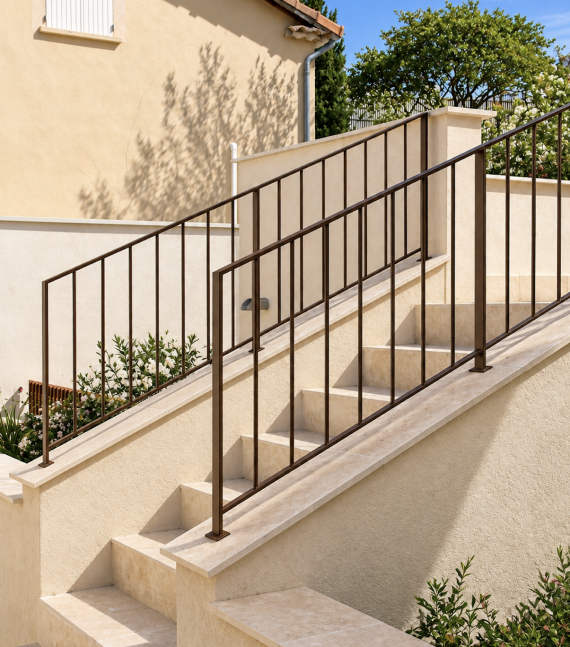
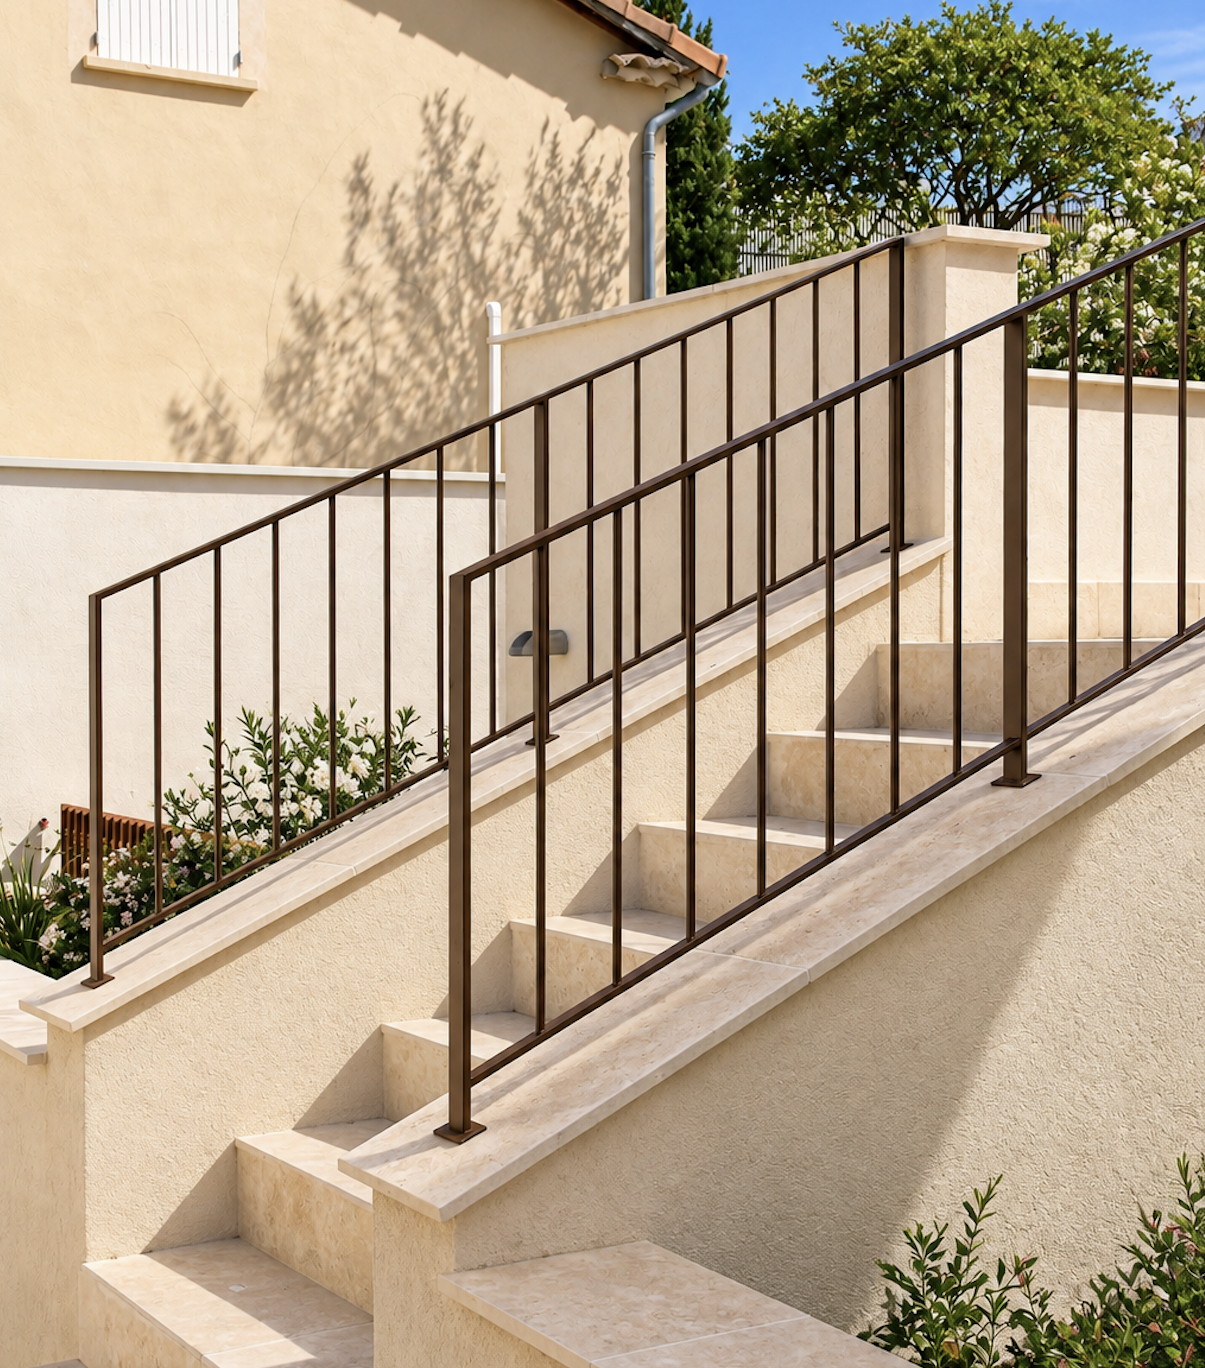
Design and manufacture of bespoke metal balustrades for this external staircase. Featuring vertical balusters, they follow the slope of the steps and ensure safe access to the house. Each component has been tailored to the dimensions of the staircase, with particular attention paid to the joints and fixings on the […]
admin
69 posts
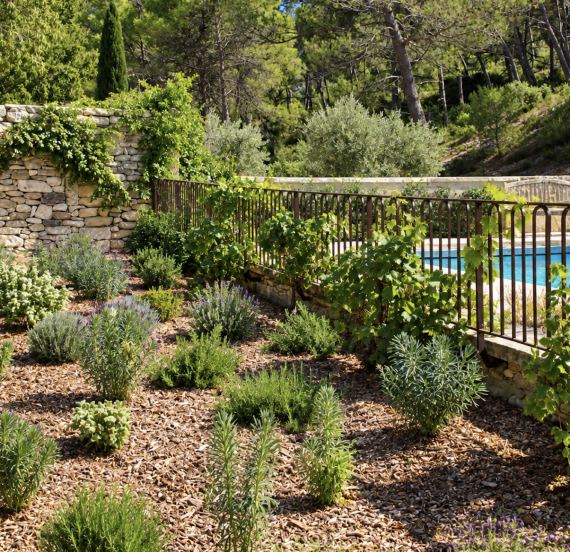
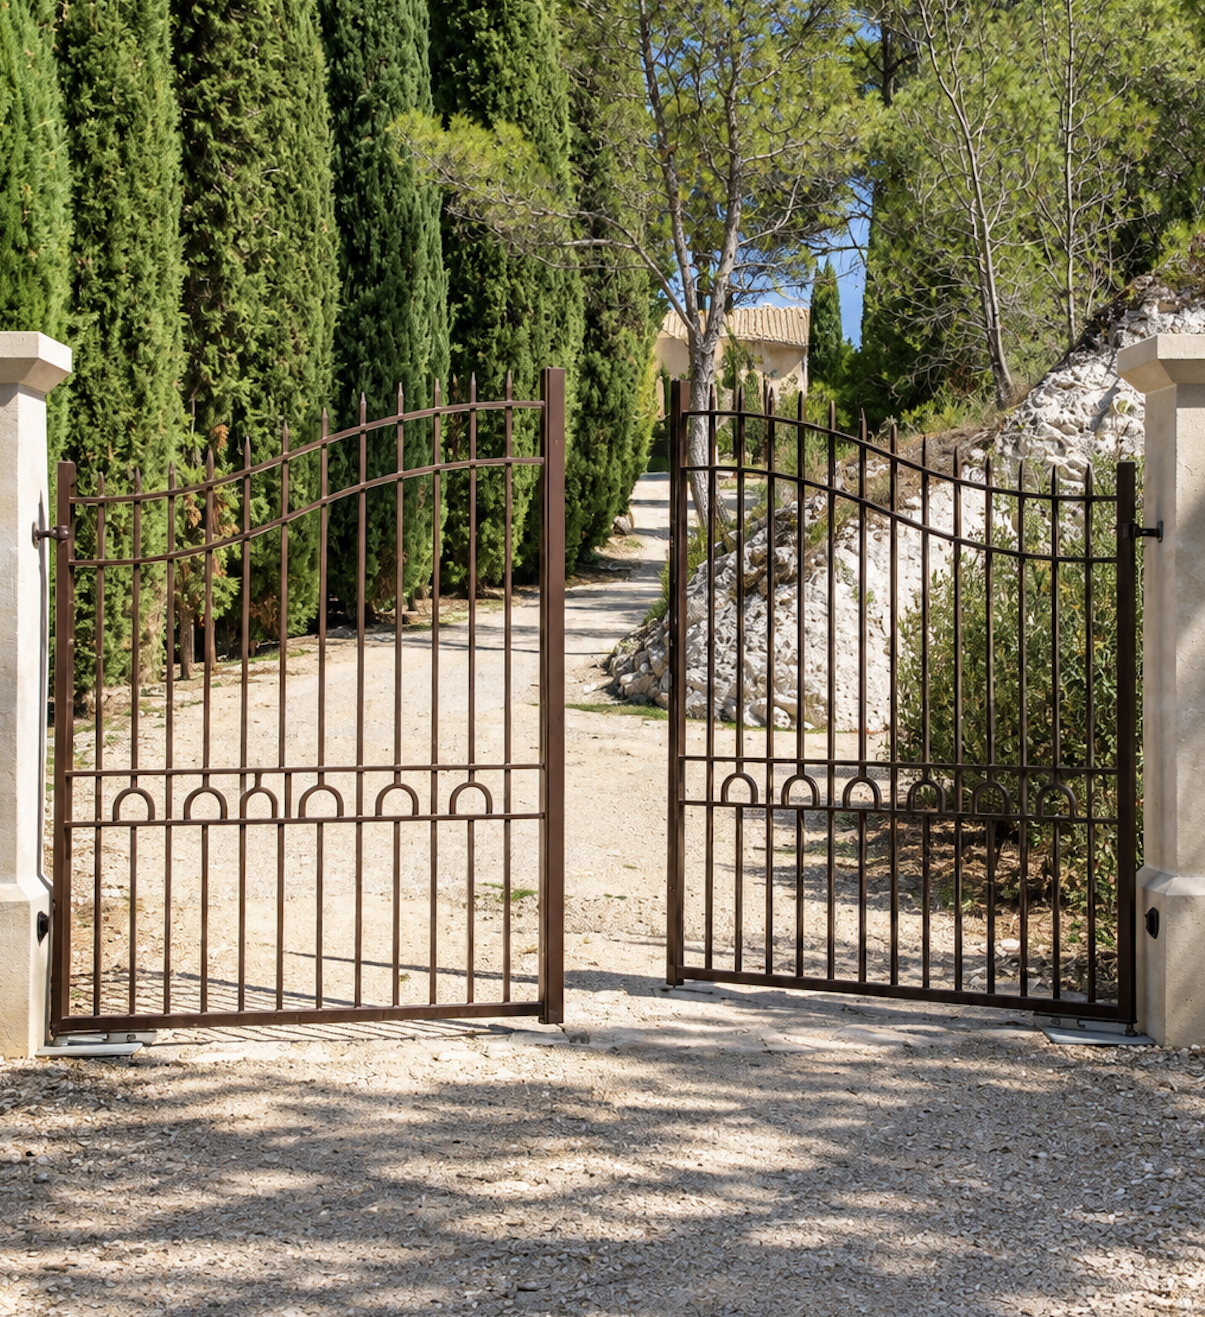
We have designed a bespoke fence and gate to complement the charm of this Provençal property. The metal motifs with their rounded lines add a touch of elegance to the overall design, whilst the warm brown colour complements the low stone walls, the old roof tiles and the surrounding vegetation. The […]
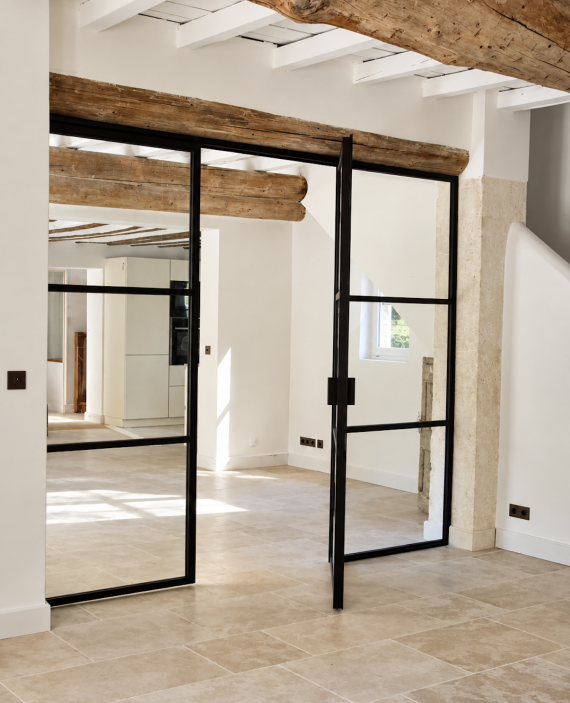
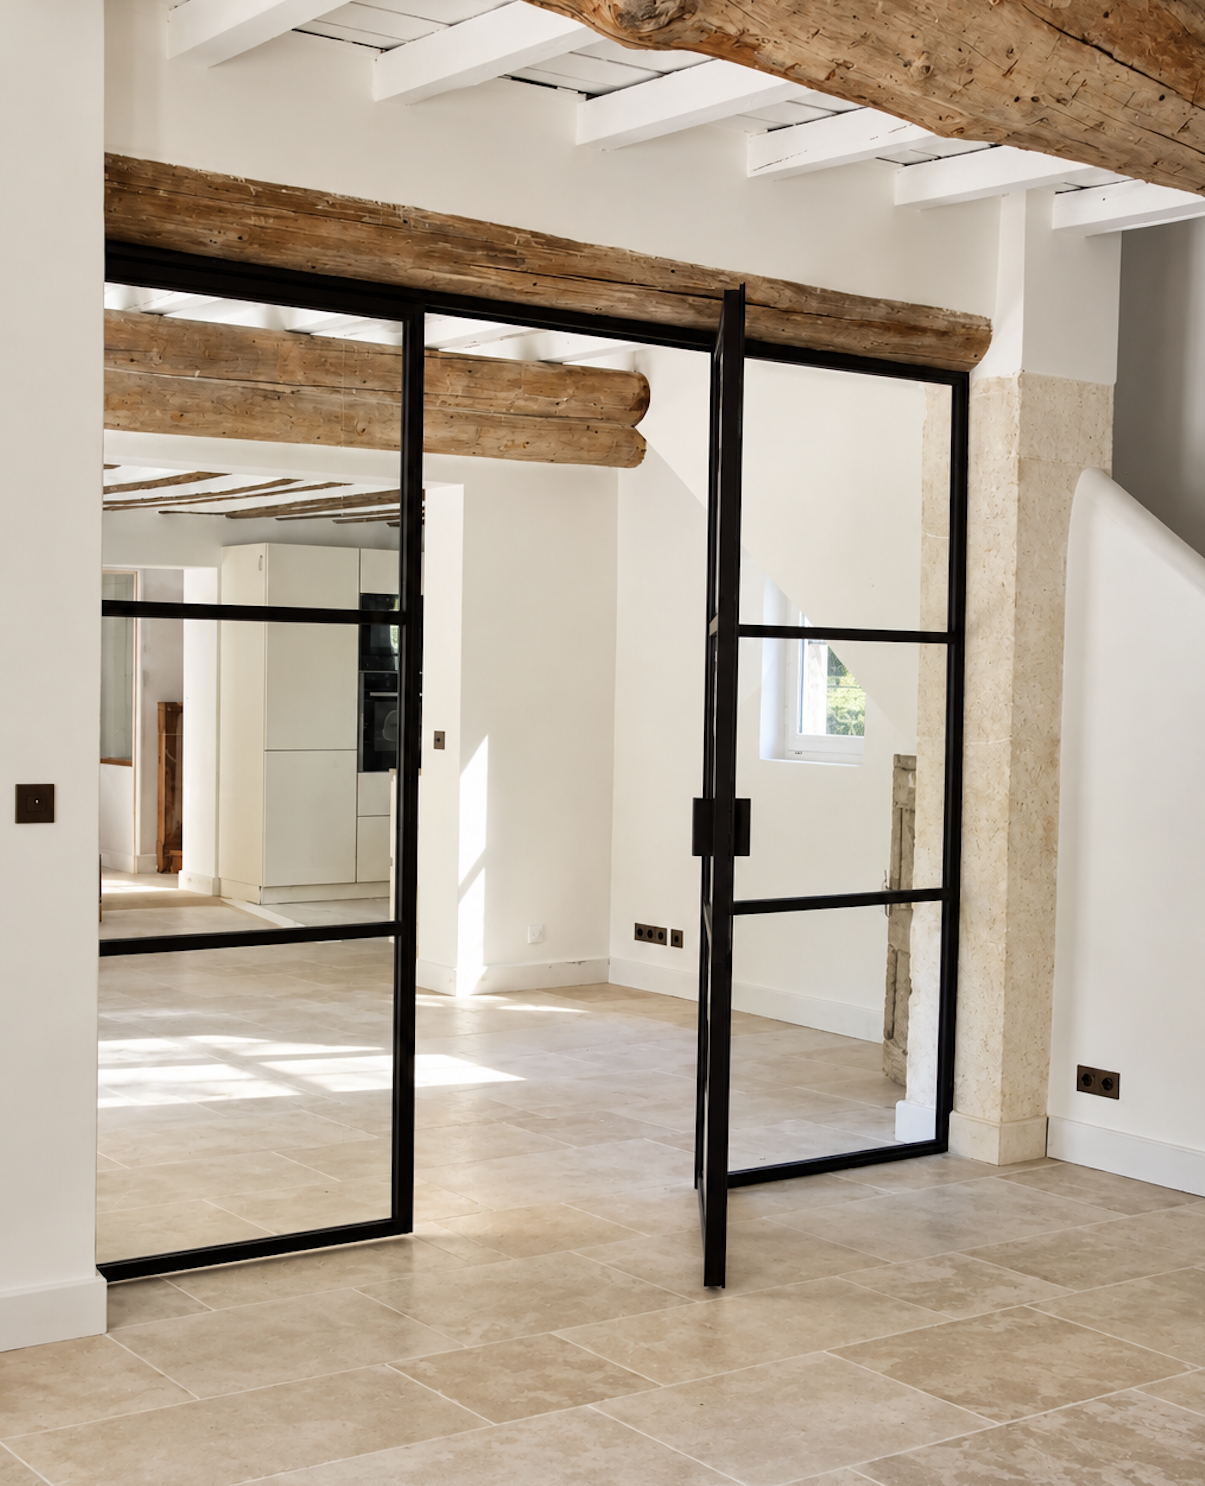
Creation of a glazed interior door integrated into a set of fixed panels, featuring a black metal frame and horizontal crossbars. Installed beneath a wooden beam, this partition fits into the existing opening and preserves both the light and the view between the rooms.
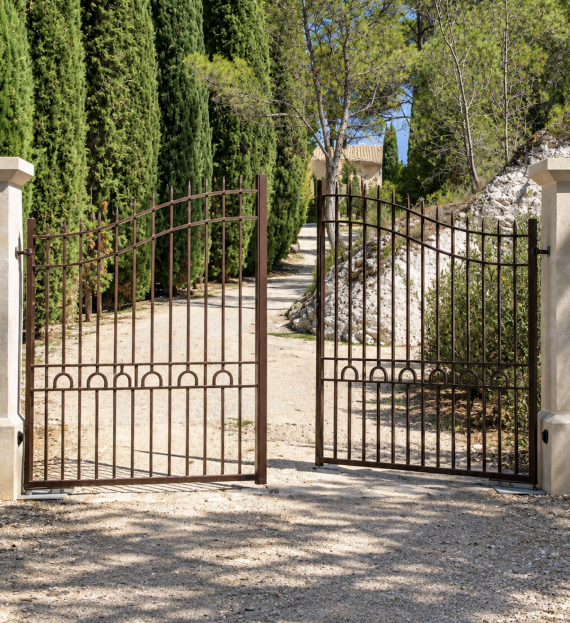
Creation of a double-leaf metal gate, comprising vertical bars topped with spikes. The arched crossbars at the top and the semi-circular motifs at the bottom reflect the style of traditional ironwork. Its openwork design blocks access whilst maintaining a view of the driveway.
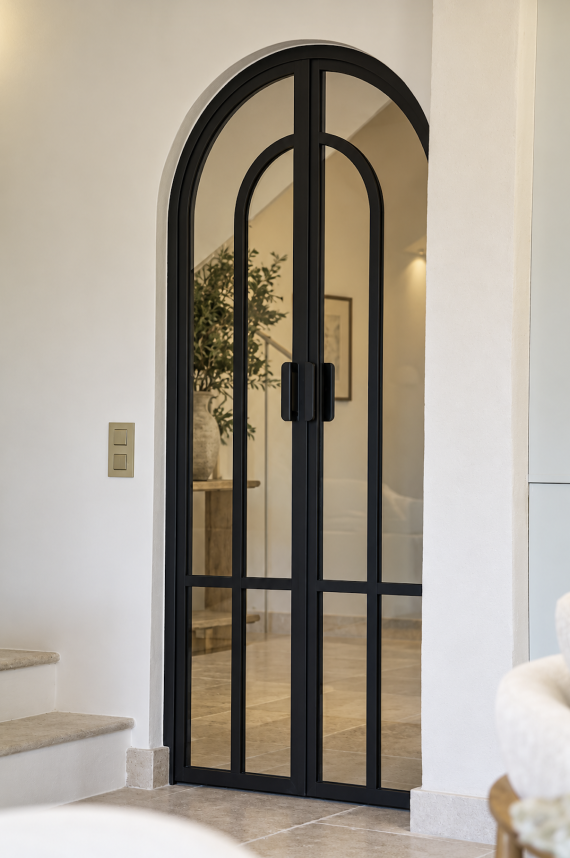
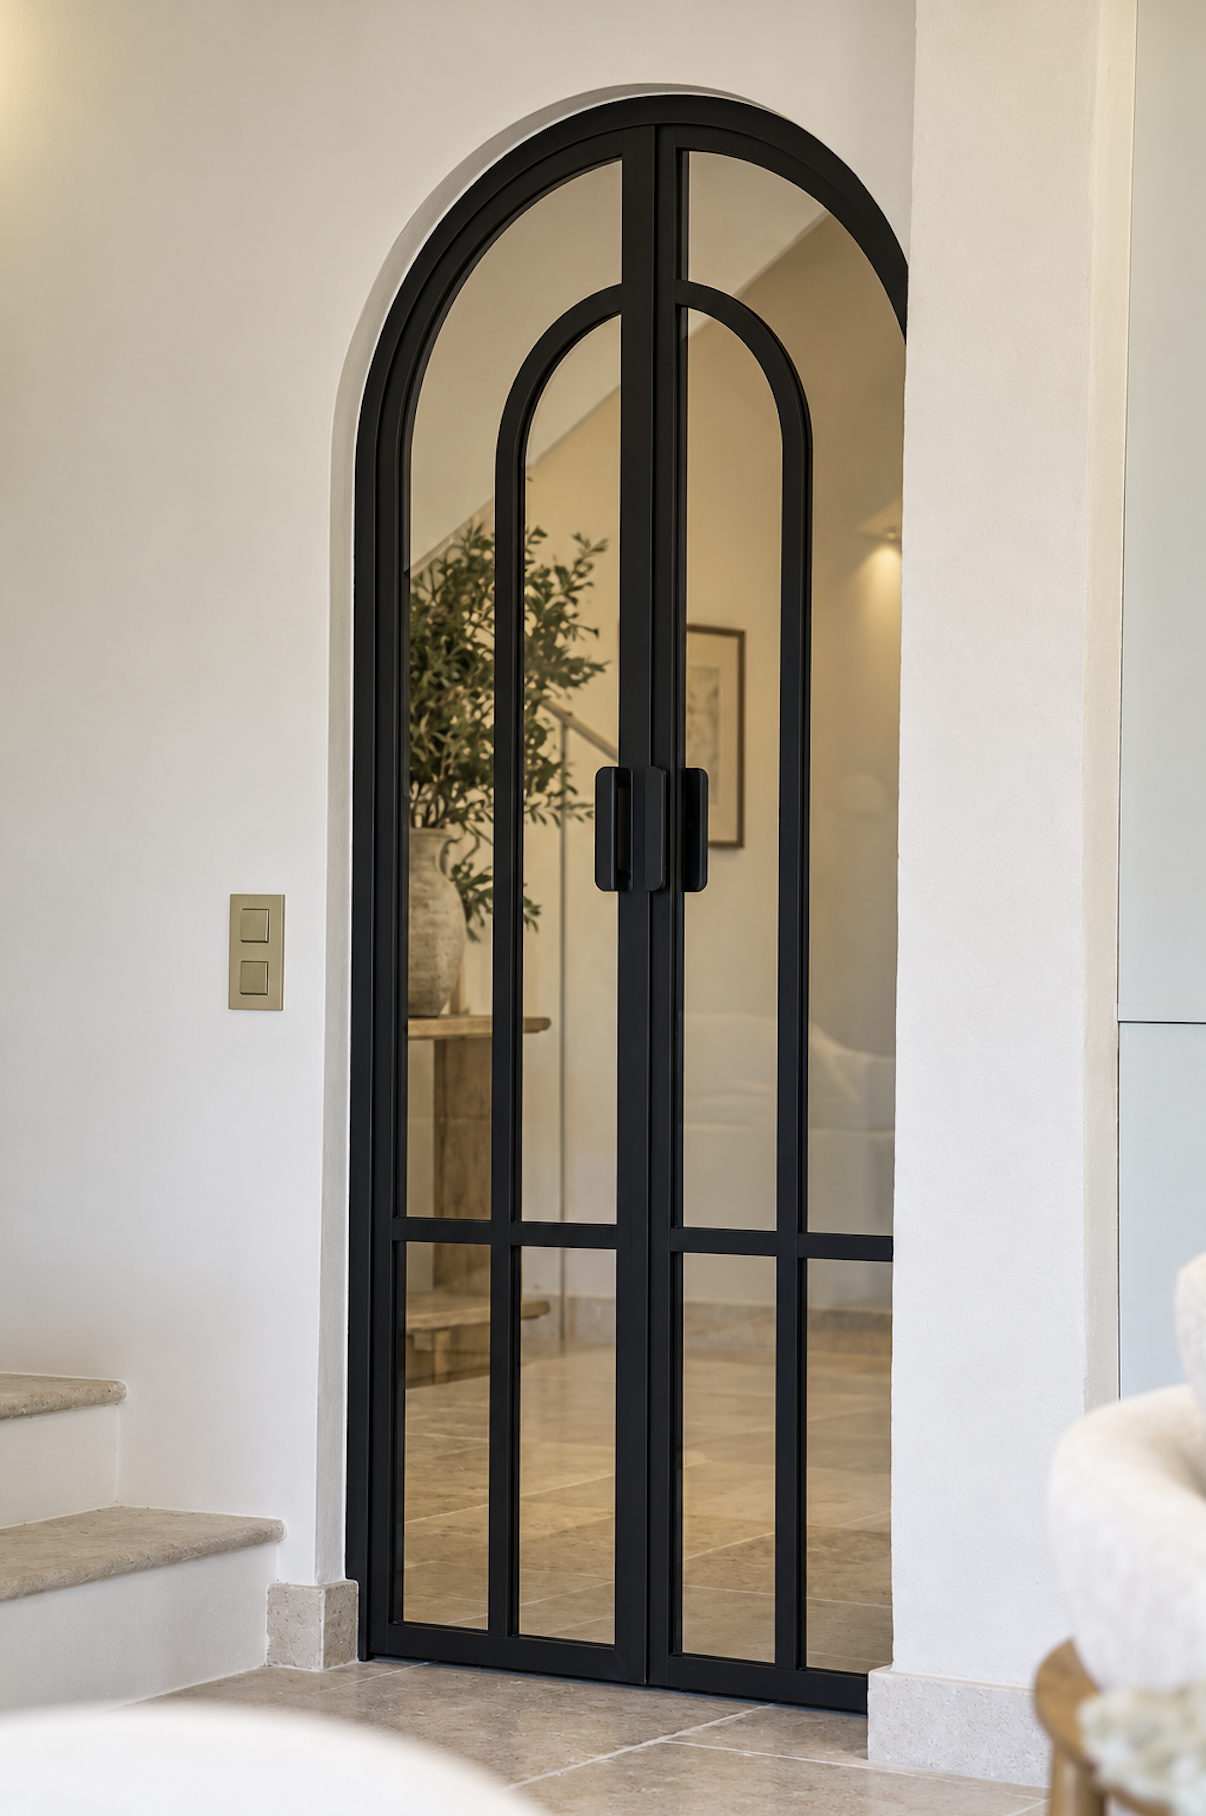
On this project, CT Metal Concept installed a range of glazed interior doors and metal-framed shower screens. Each unit features the same design, combining vertical mullions, horizontal transoms and arched profiles to create a sense of continuity between the different rooms. The configurations can be adapted to […]
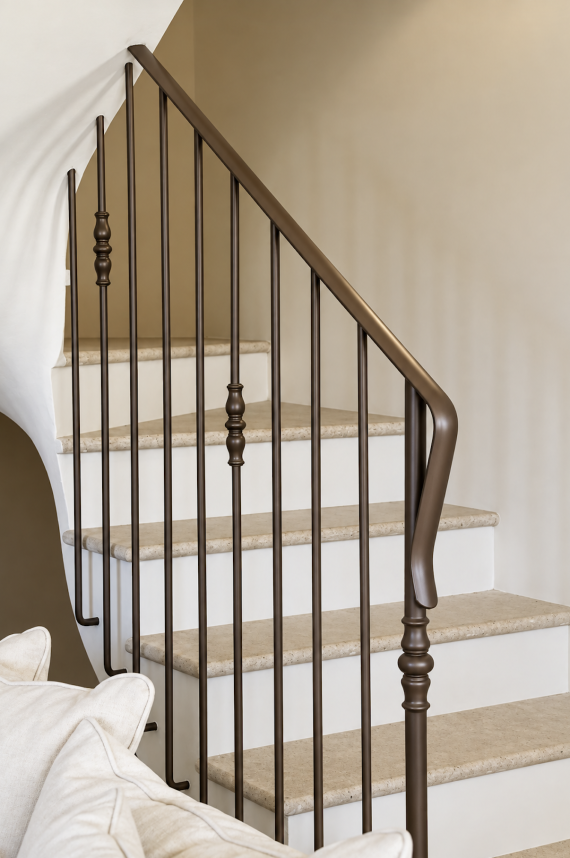
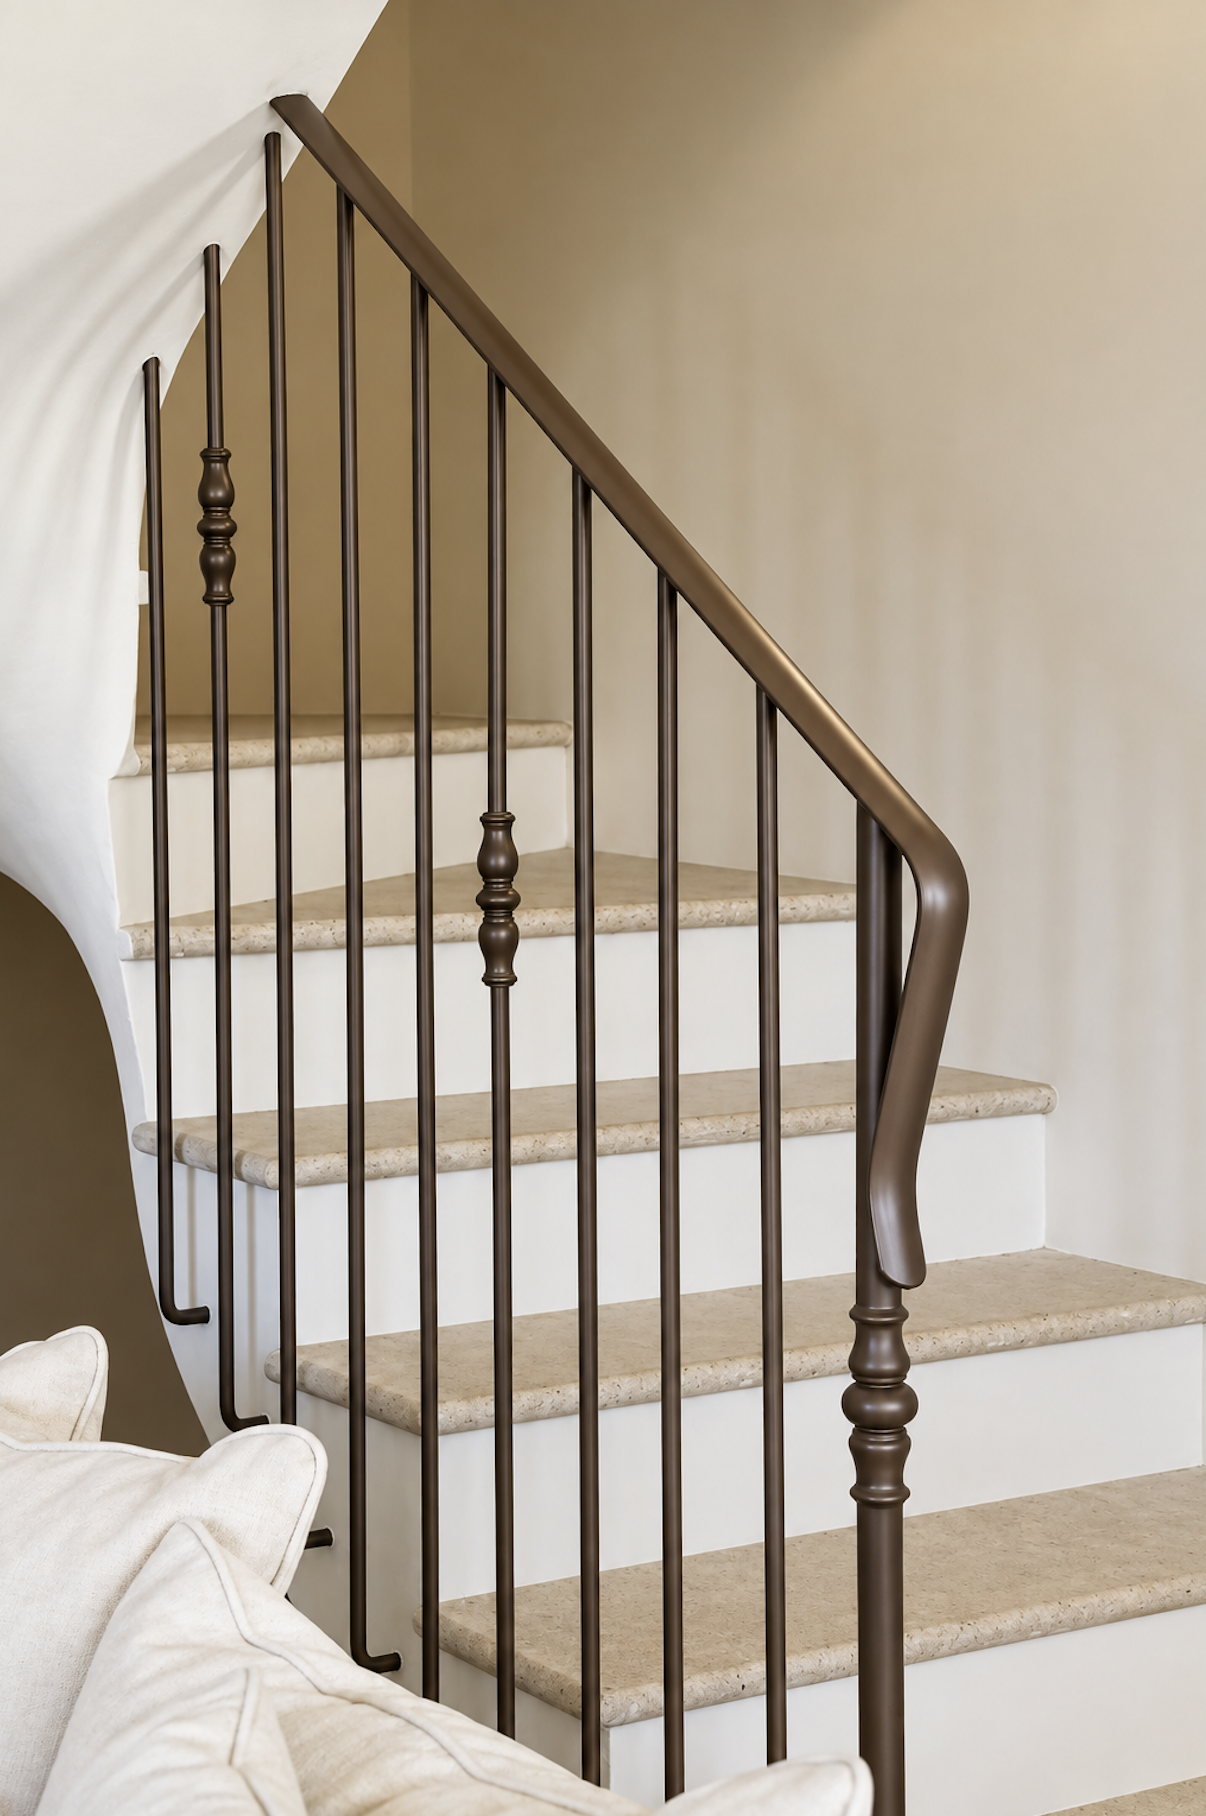
Design of a metal balustrade with vertical spindles, suitable for both flights of the staircase. The balusters feature angled returns at the bottom and occasional decorative elements. A handrail follows the slope of the first flight, with a curved end at the start of the staircase.
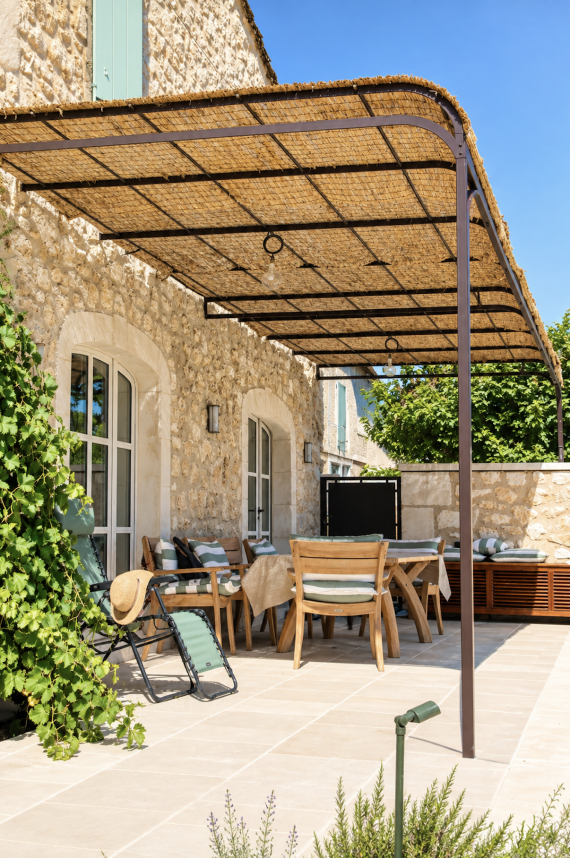
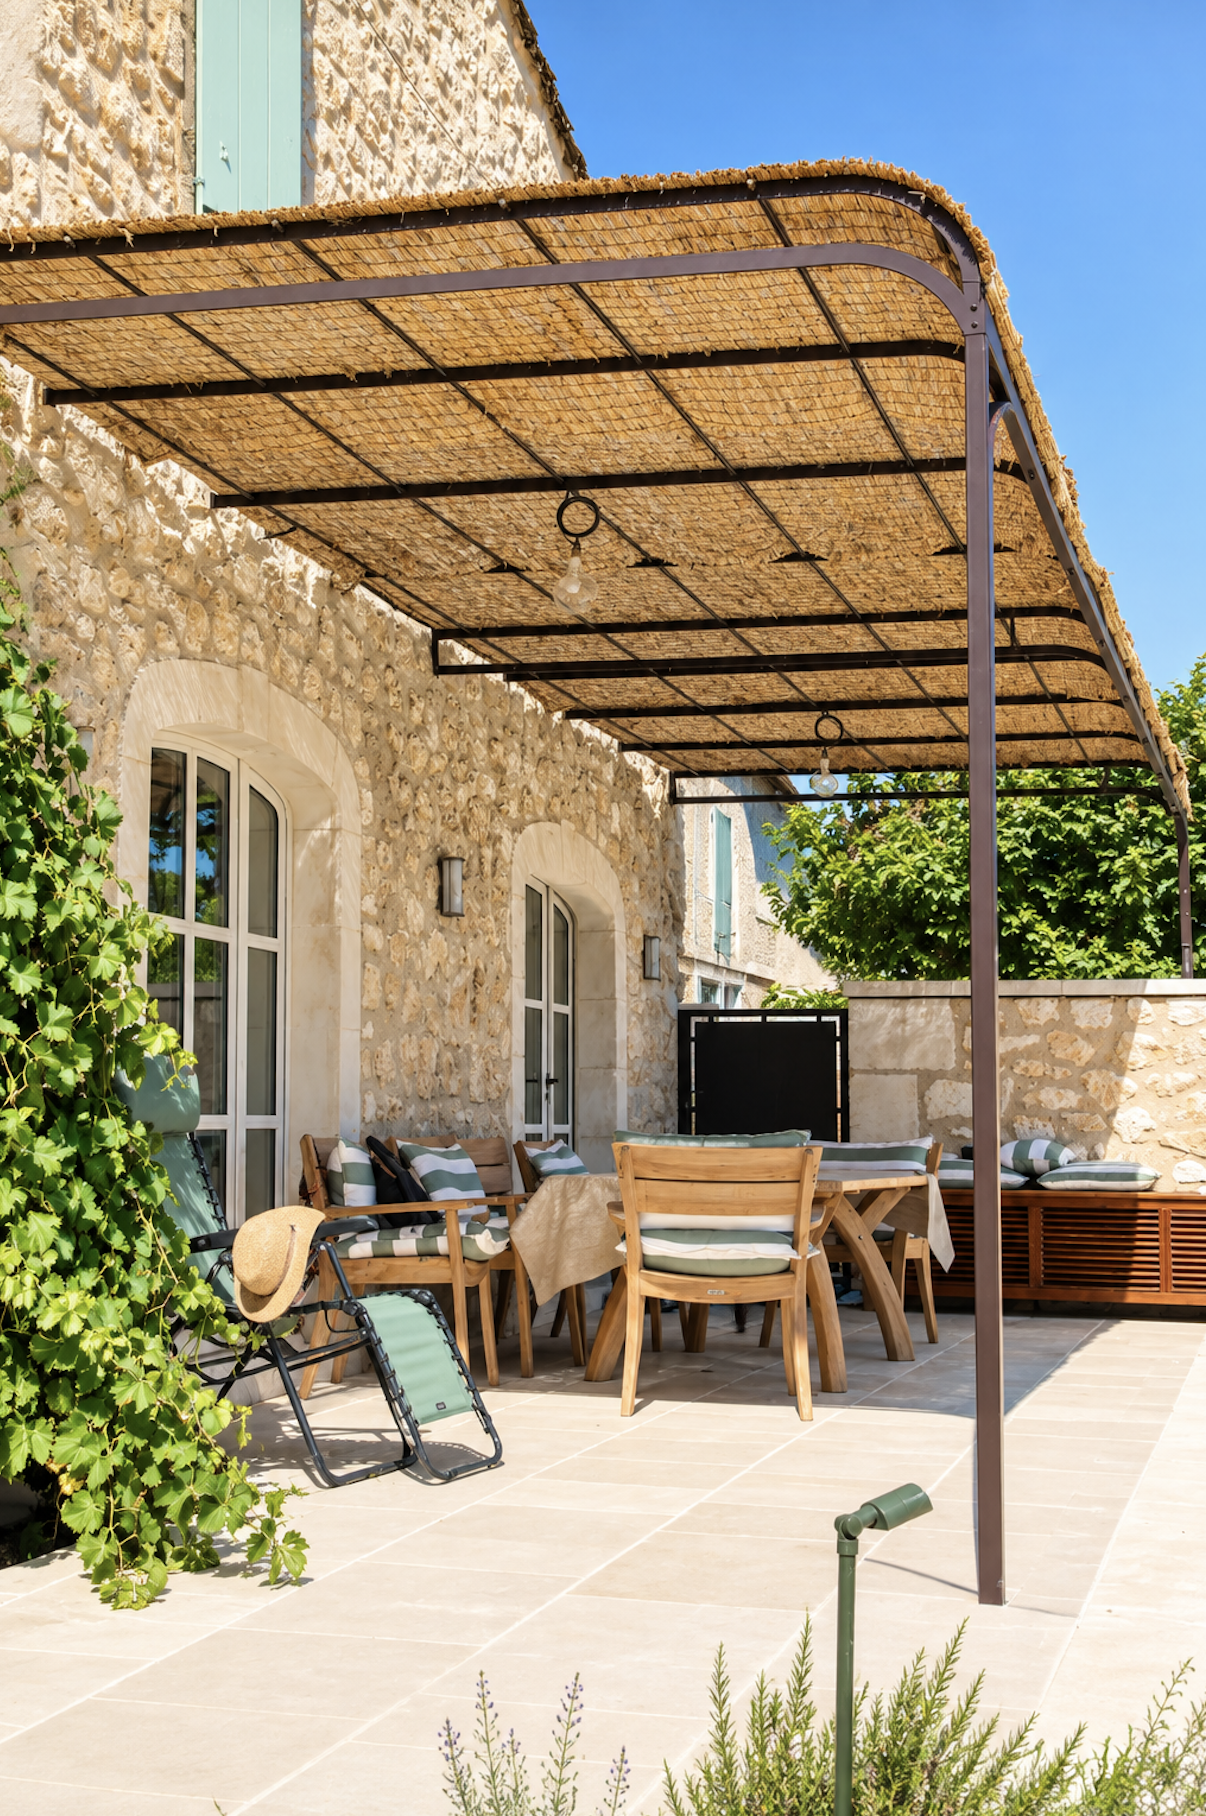
Designed by CT Metal Concept: a metal pergola attached to the façade, with external posts and crossbeams supporting a thatched roof. The structure features rounded corners and covers the dining area to provide shade for the terrace.
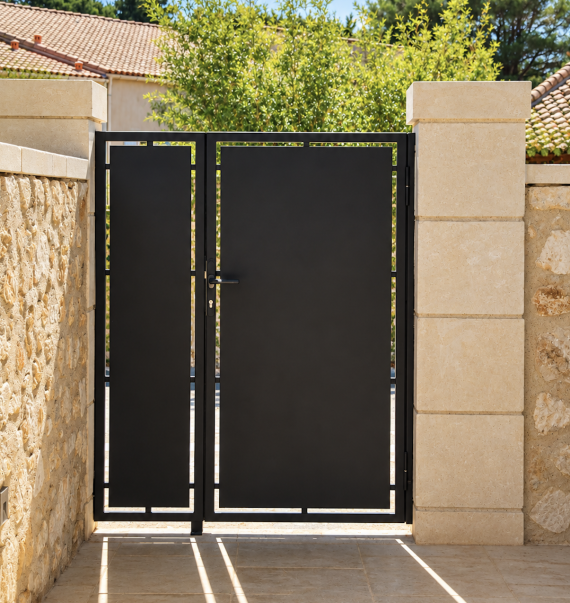
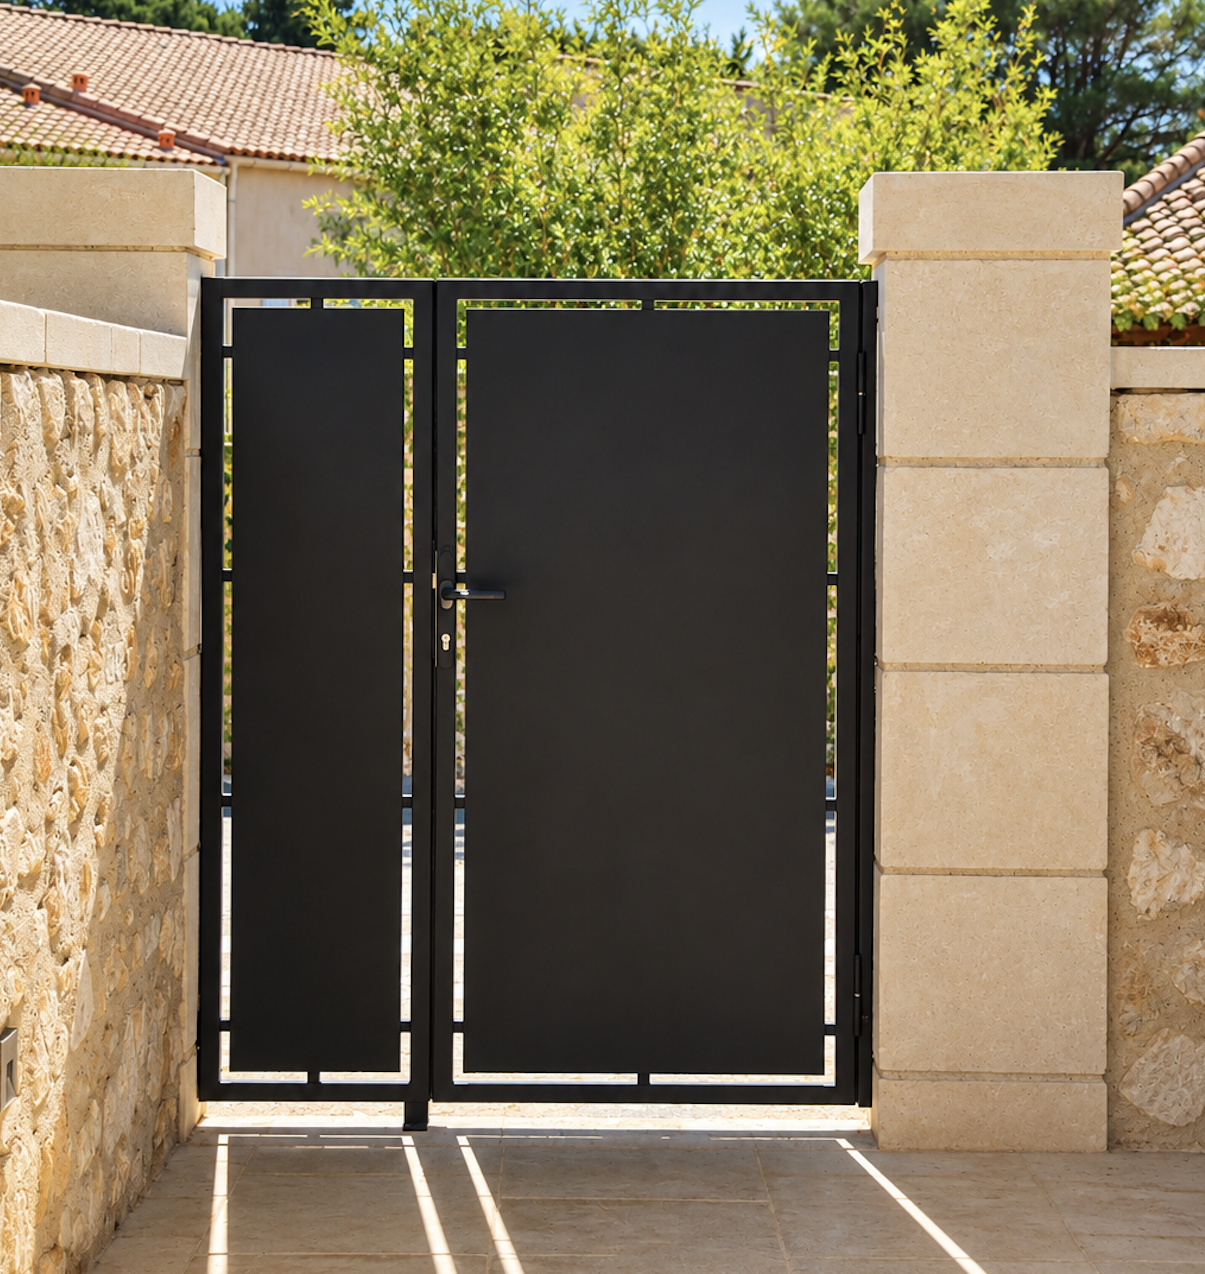
Designed by CT Metal Concept: a metal gate with a fixed side panel, accompanied by a privacy screen mounted on the stone wall. The gate combines a frame with sheet metal infill, featuring an openwork design around the edges. The privacy screen features a succession of solid panels and metal arches to limit the view from opposite properties […]
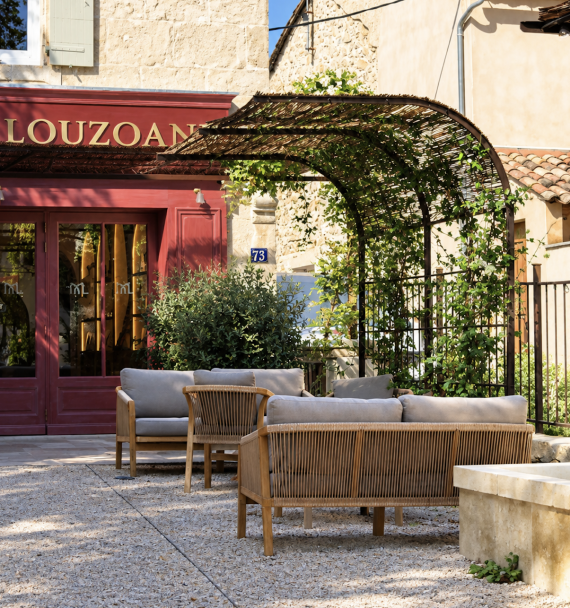
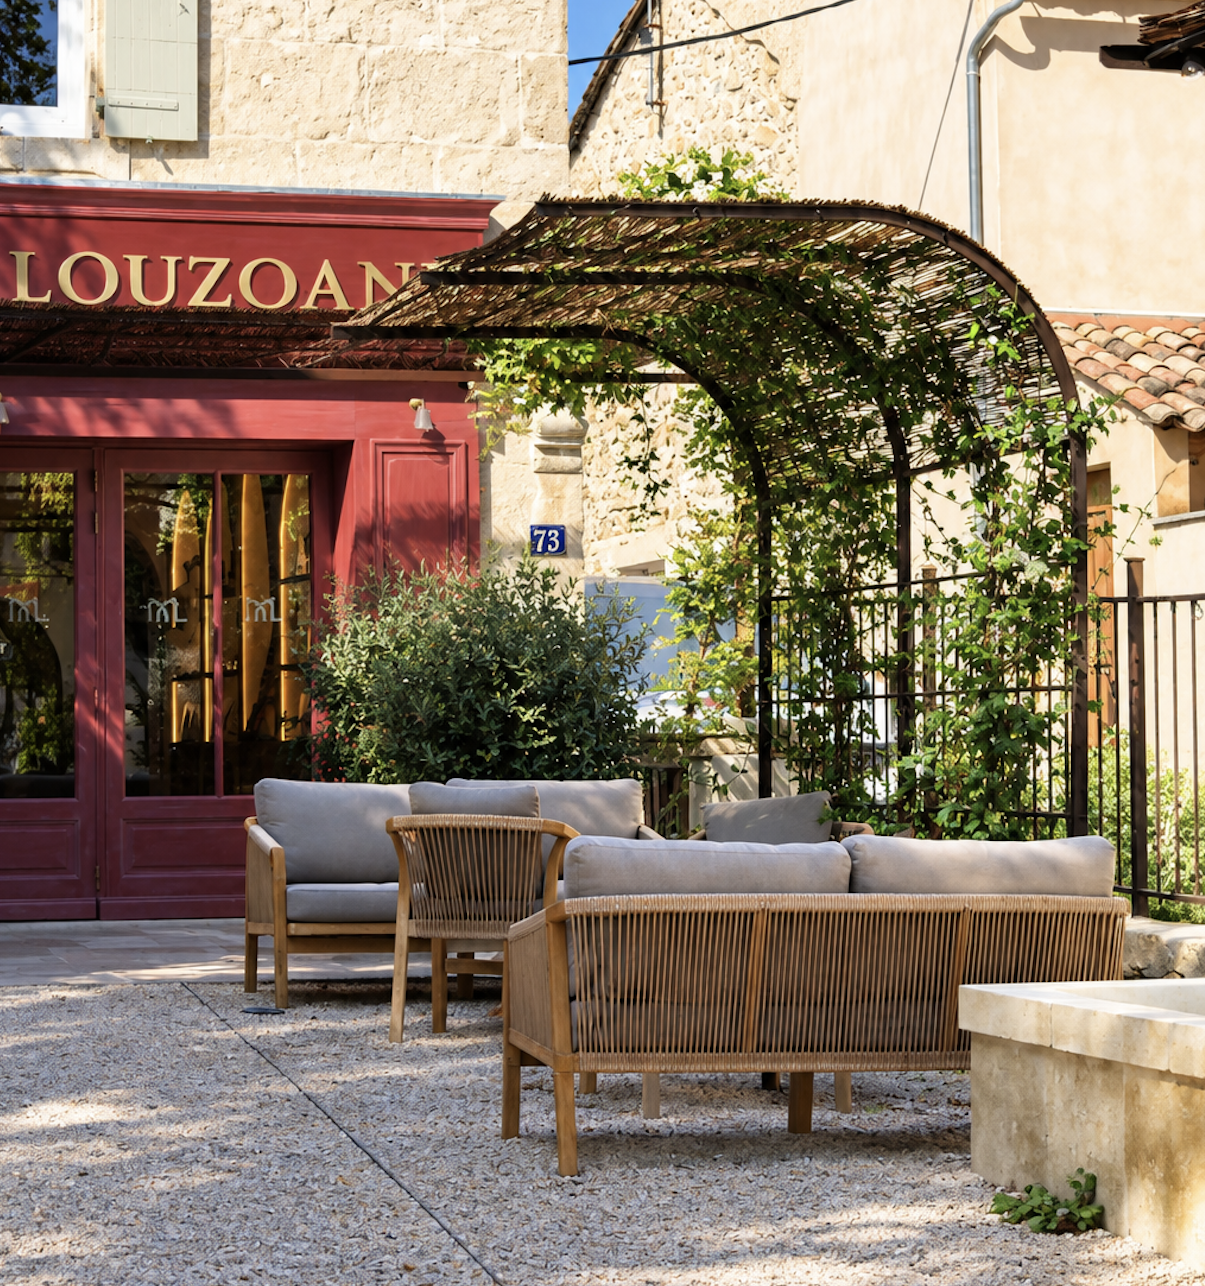
Designed by CT Metal Concept: curved metal structures to create shaded areas on the terrace. The cross-beams support a reed mat roof and provide a framework for climbing plants. The design provides shade for the relaxation areas whilst creating arches within the outdoor layout.
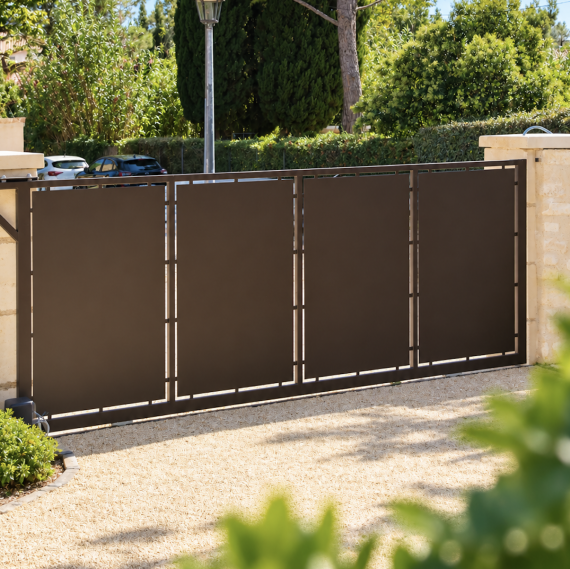
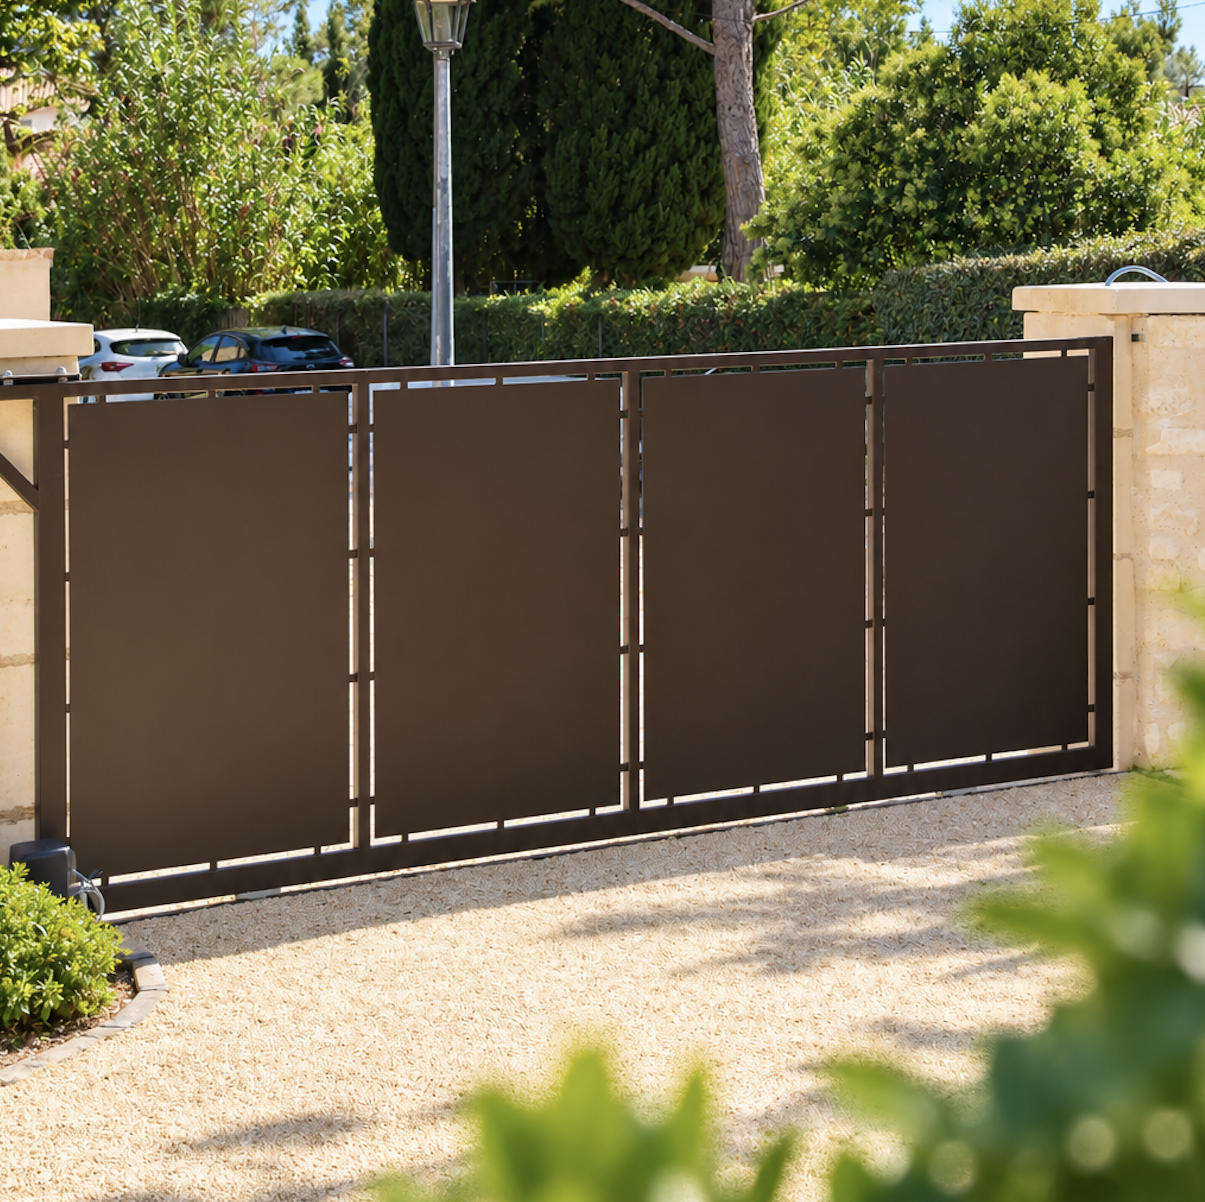
Design of a sleek, sliding metal gate, comprising solid panels with delicate cut-outs. Its brown colour complements the stone pillars and the surrounding greenery, whilst ensuring the property’s privacy.