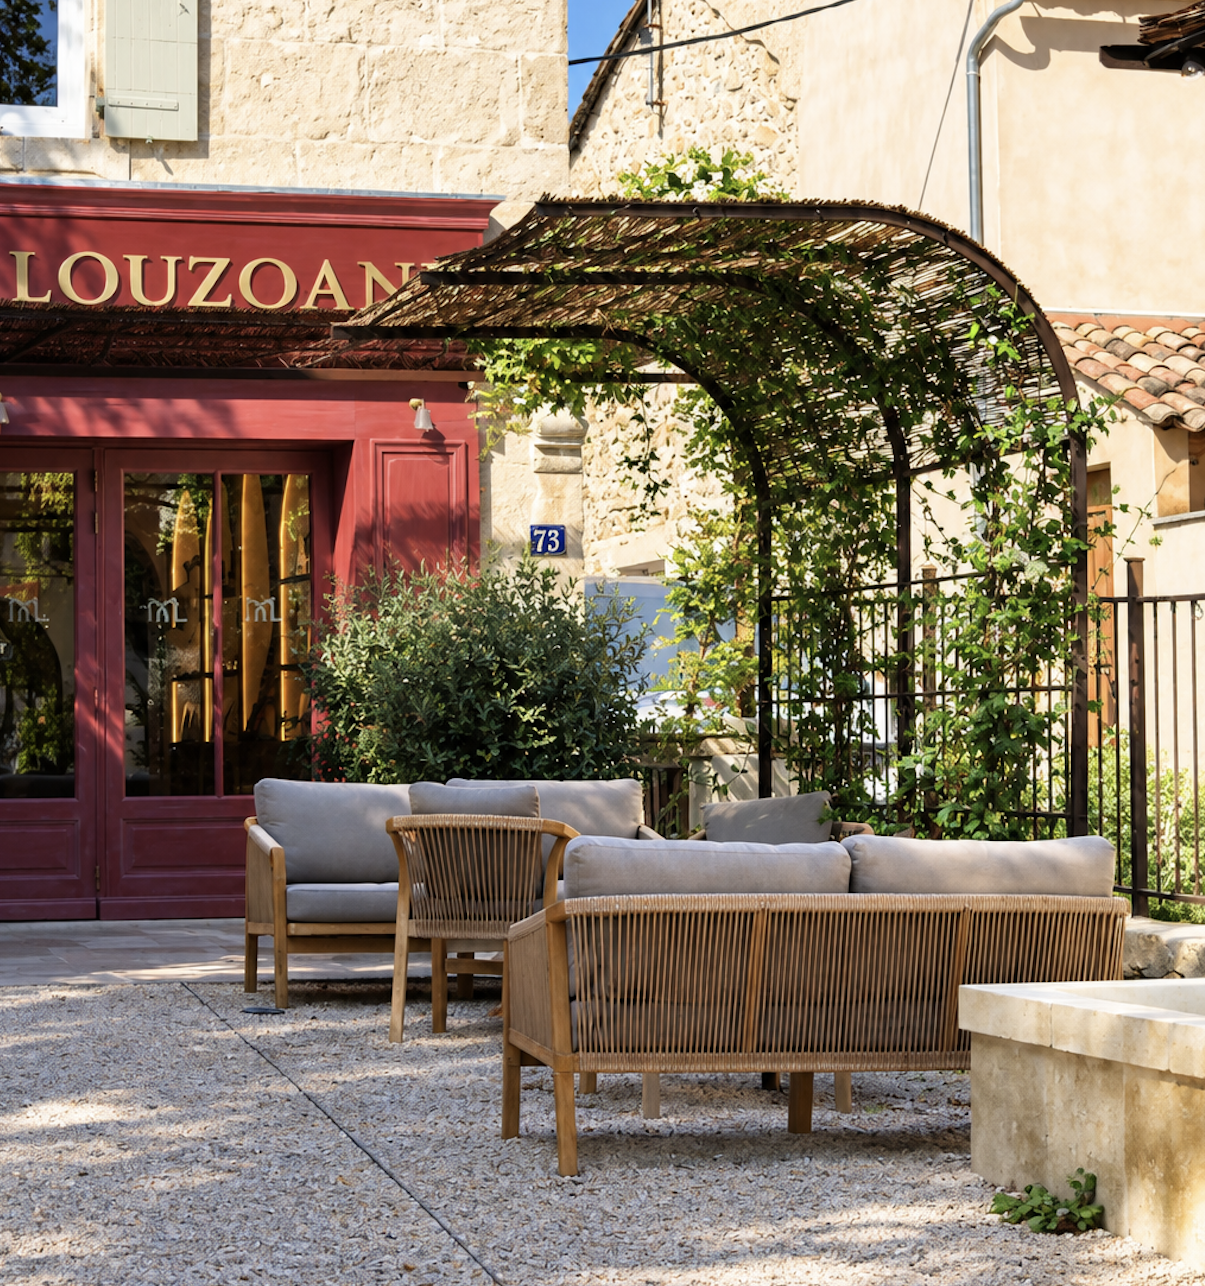
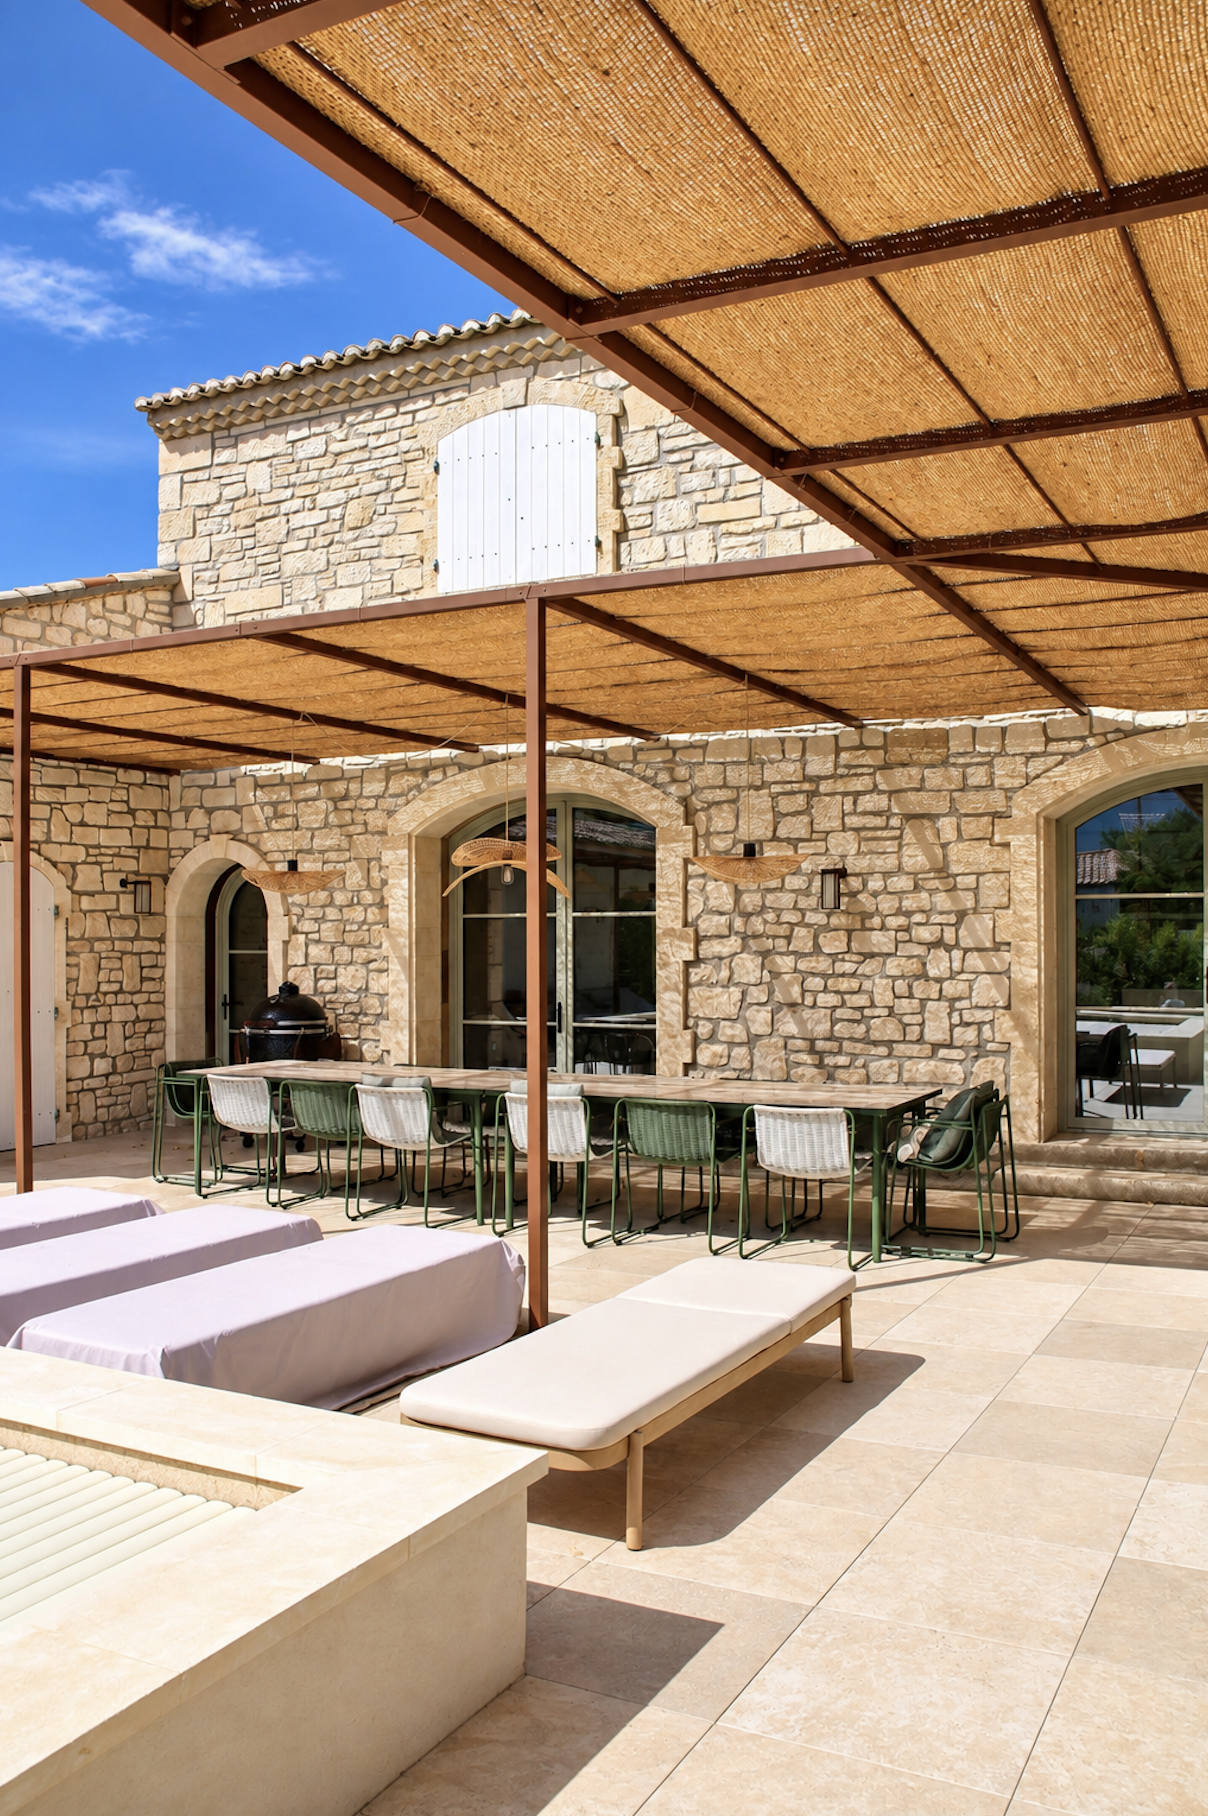
Designed by CT Metal Concept: a metal pergola attached to the façade, with external posts and crossbeams supporting a thatched roof.
The structure has rounded corners and covers the dining area to provide shade for the terrace.

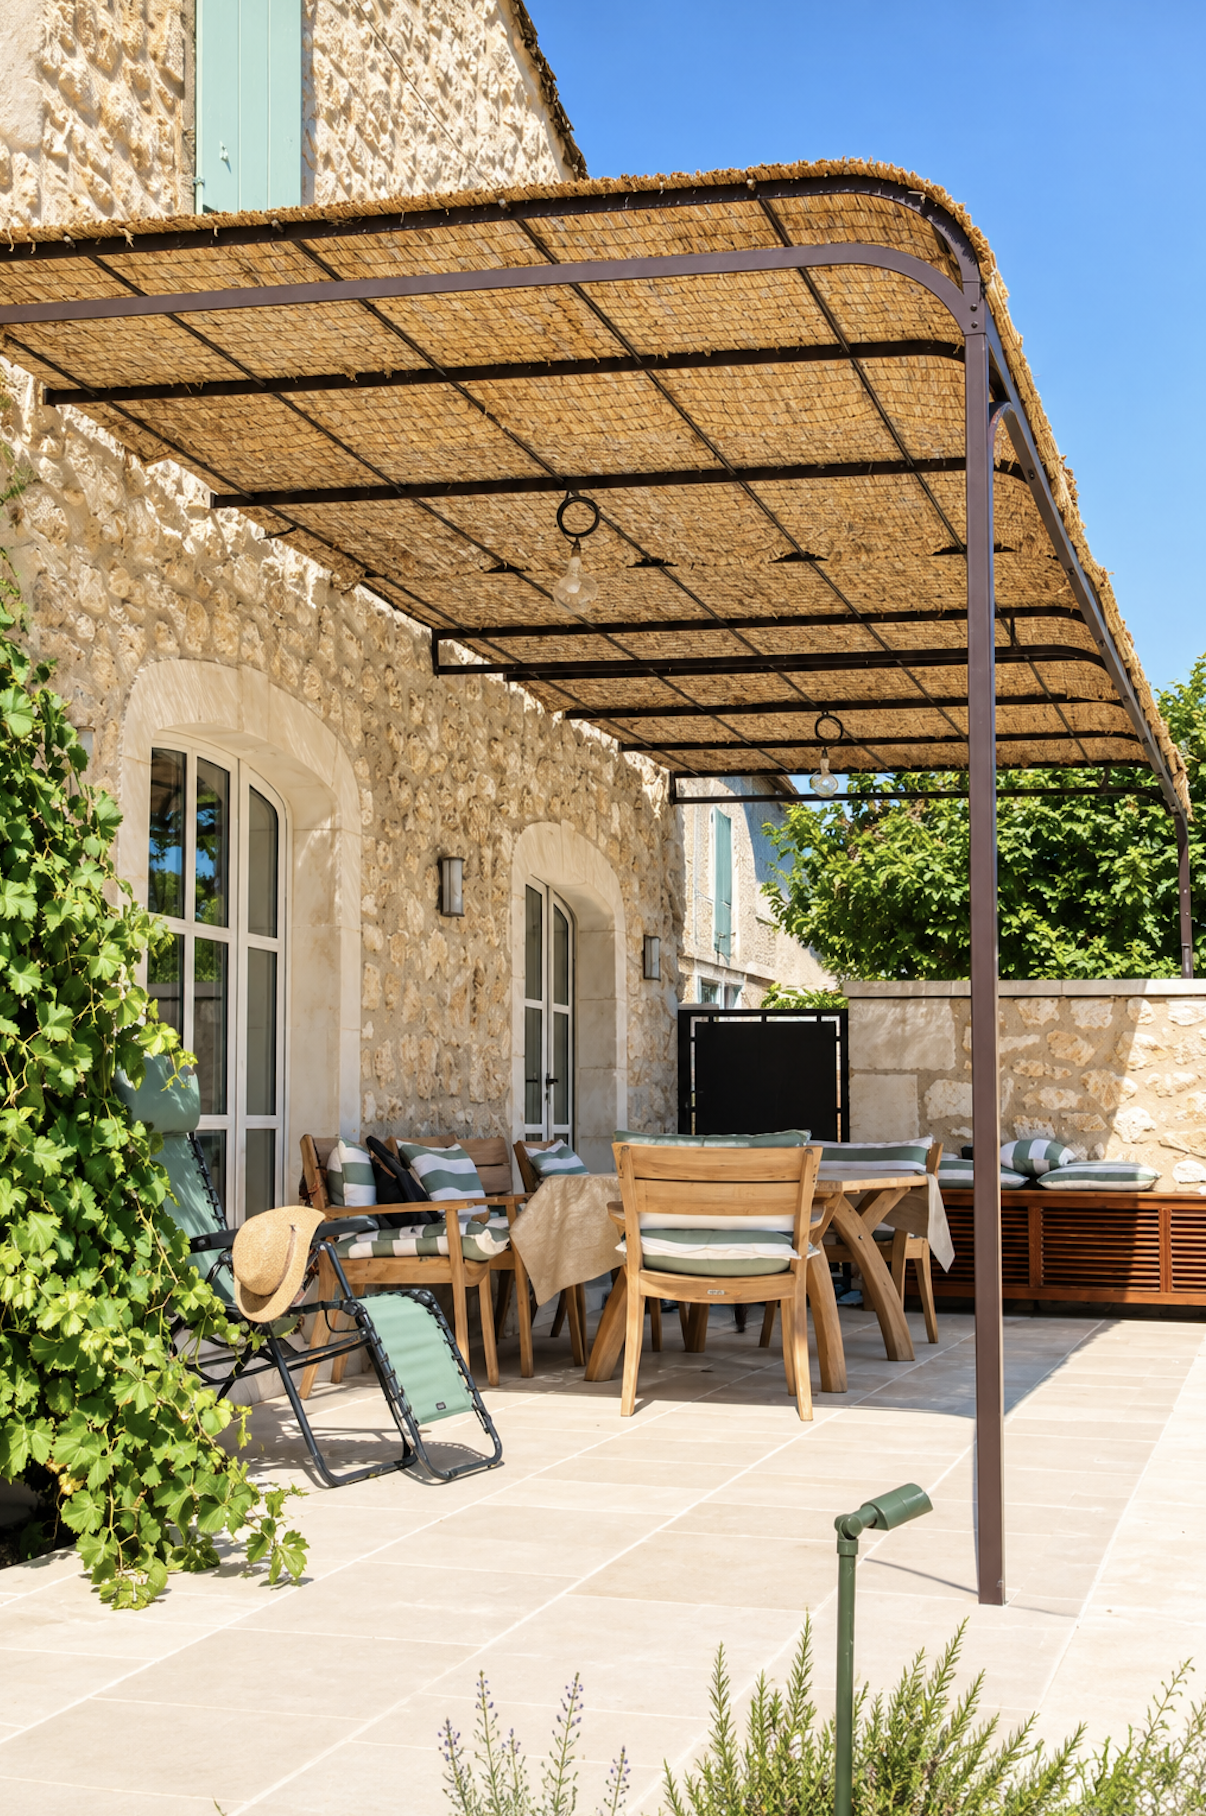
Designed by CT Metal Concept: a metal pergola attached to the façade, with external posts and crossbeams supporting a thatched roof.
The structure has rounded corners and covers the dining area to provide shade for the terrace.
Designed by CT Metal Concept: a metal pergola attached to the façade, with external posts and crossbeams supporting a thatched roof.
The structure has rounded corners and covers the dining area to provide shade for the terrace.
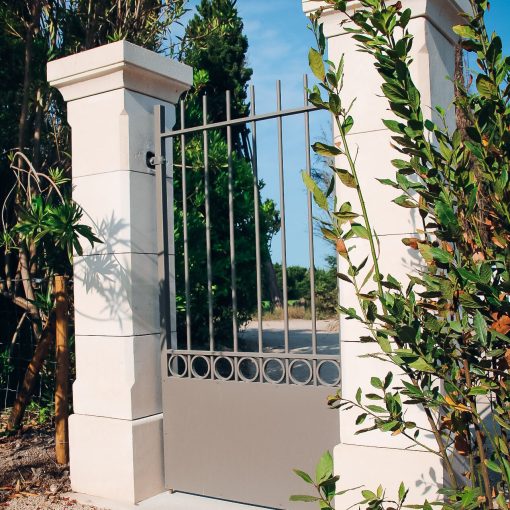
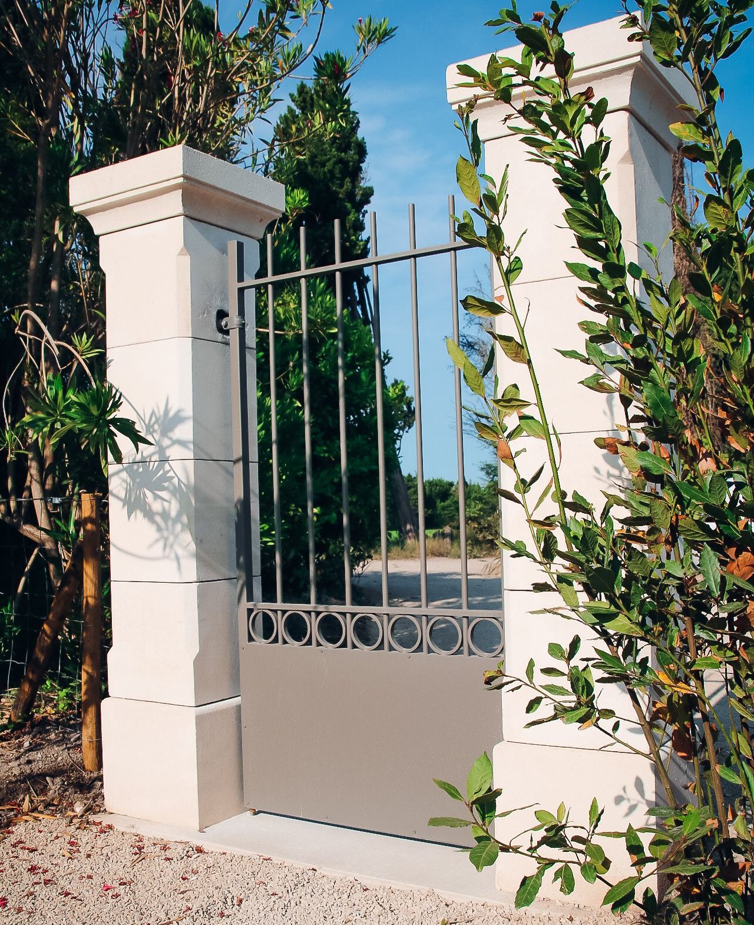
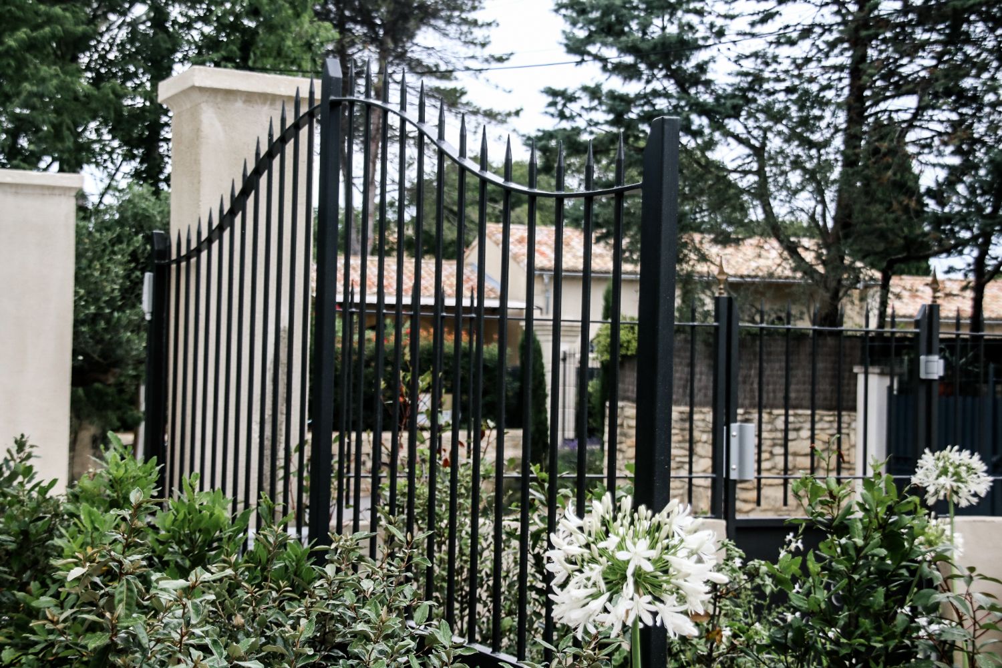
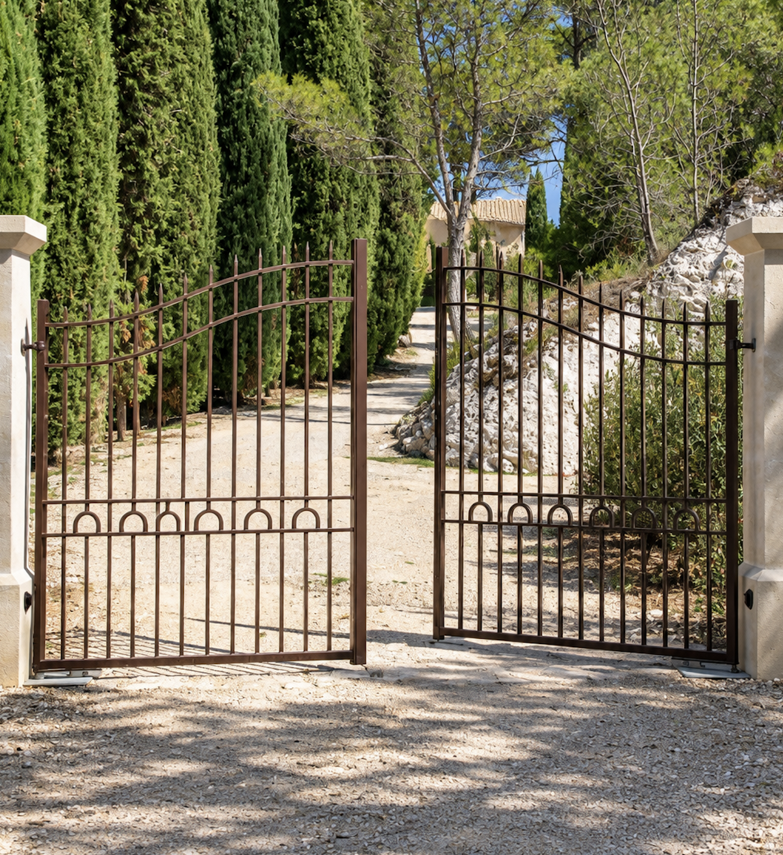
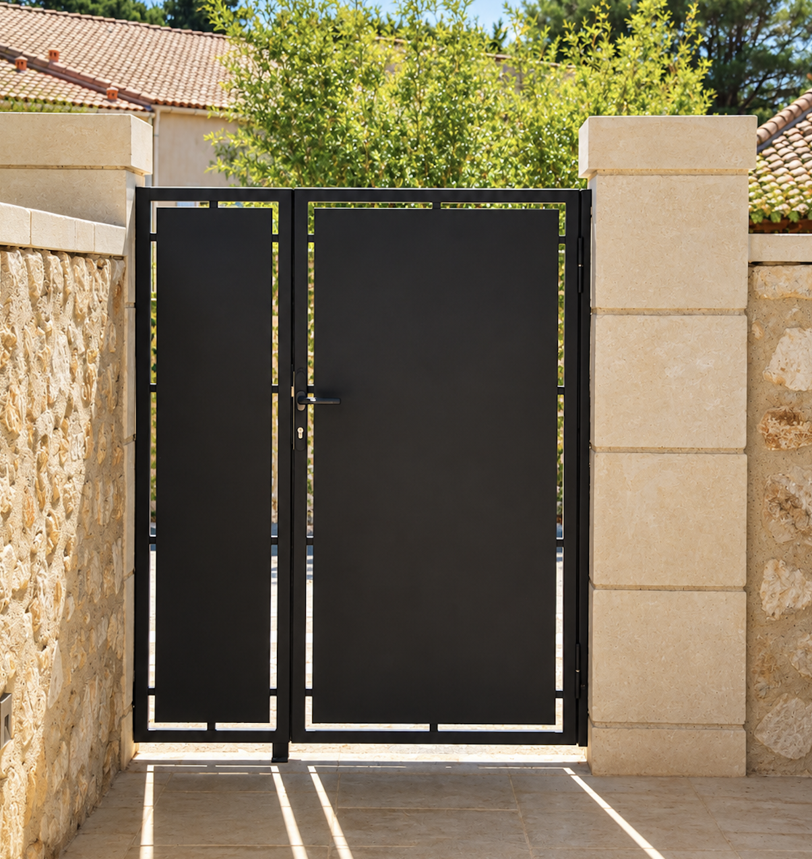
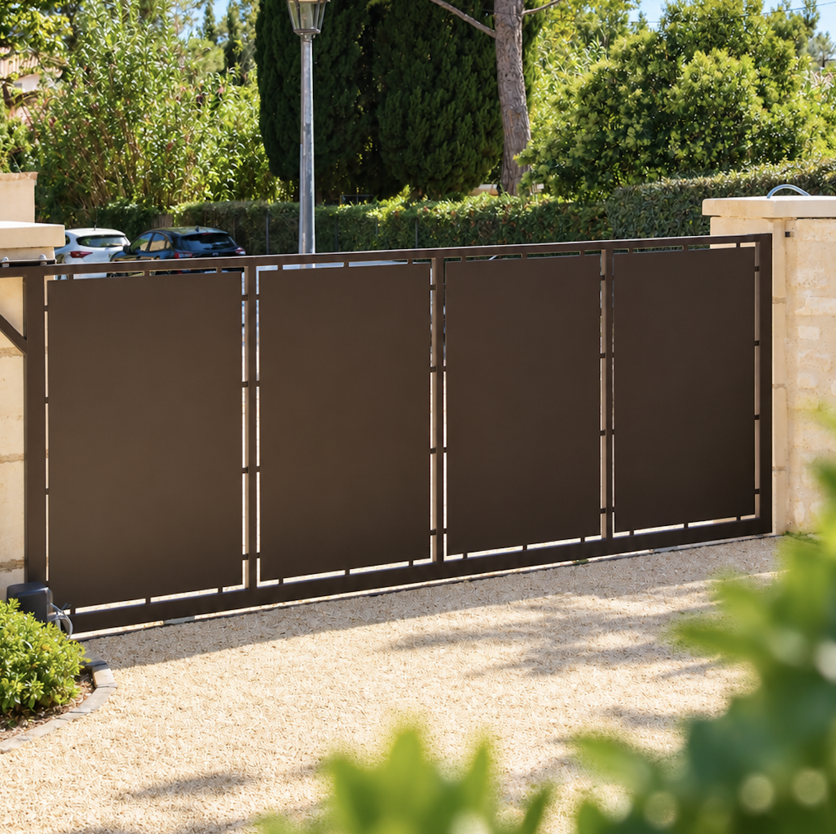
We're proud to present our latest project: the design and installation of an elegant, made-to-measure gate. Designed for [...]
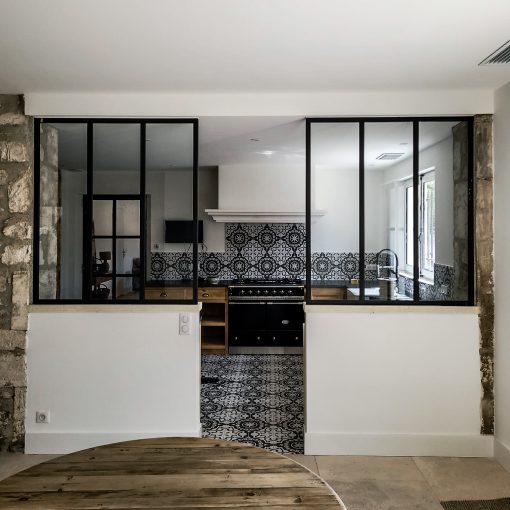
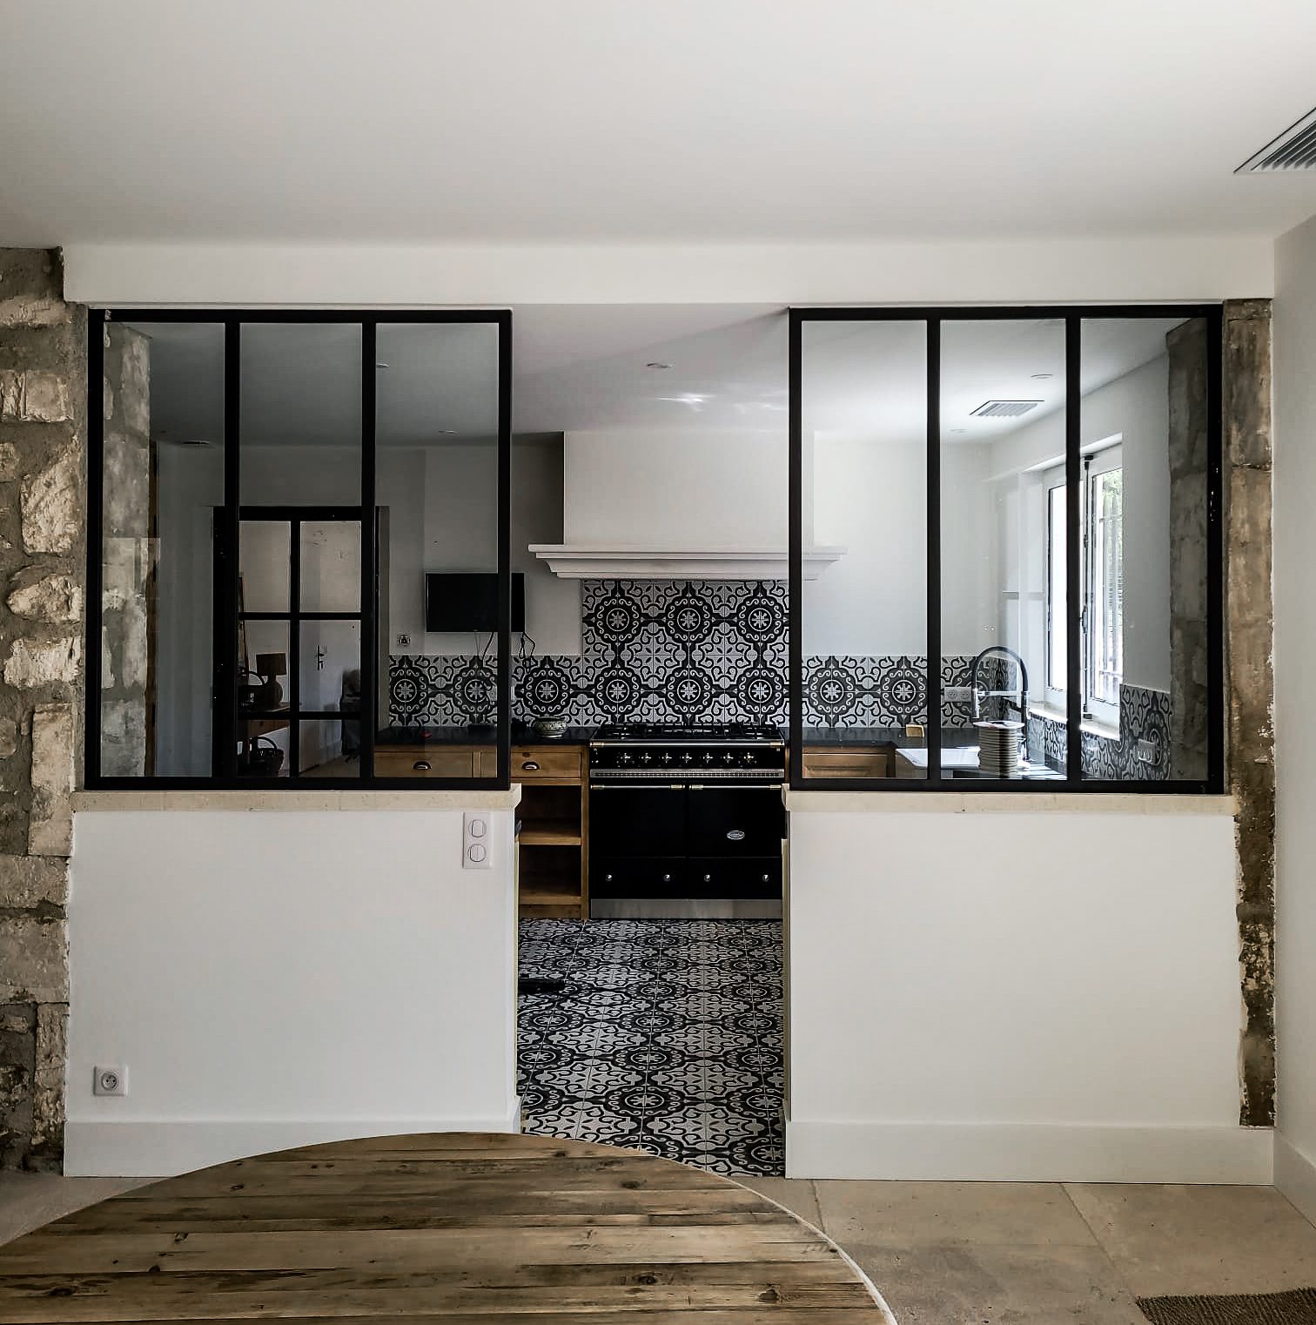
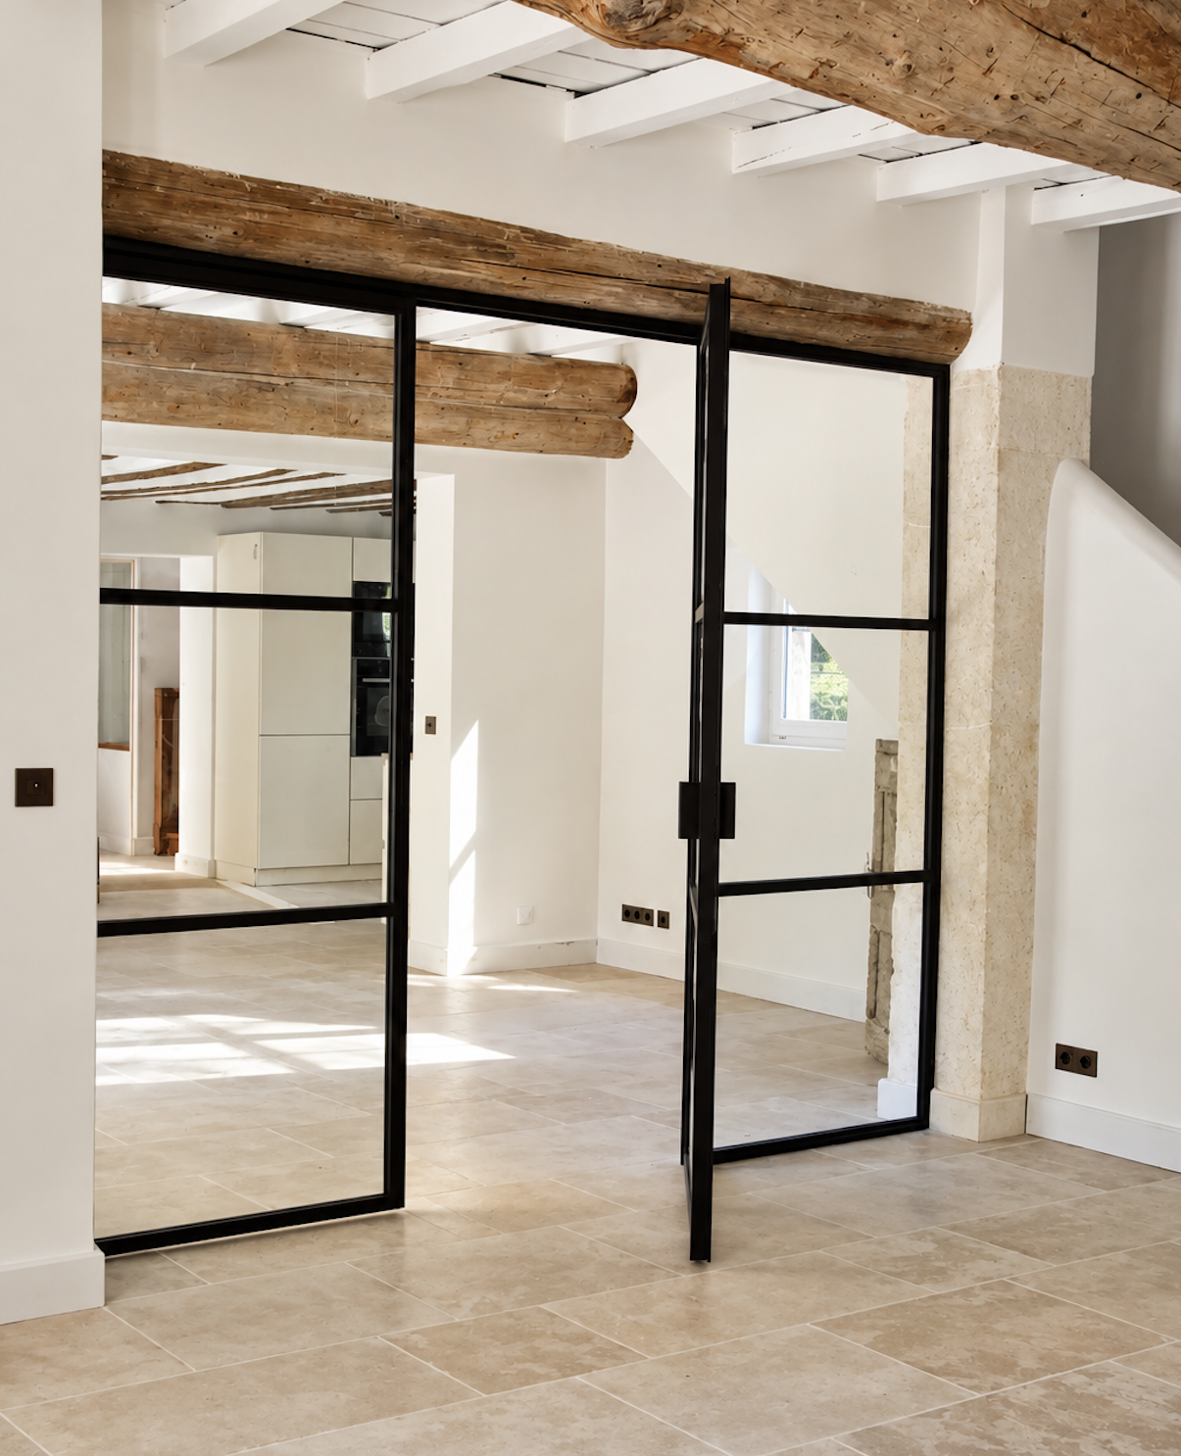
Whether you want to define the boundaries of your kitchen while preserving natural light, or add a modern touch to your interior, our team [...]
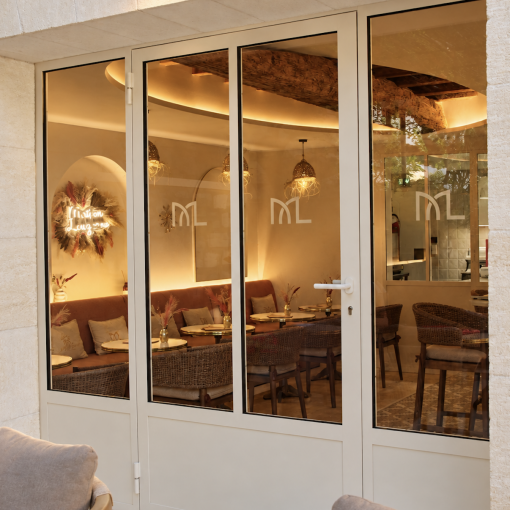
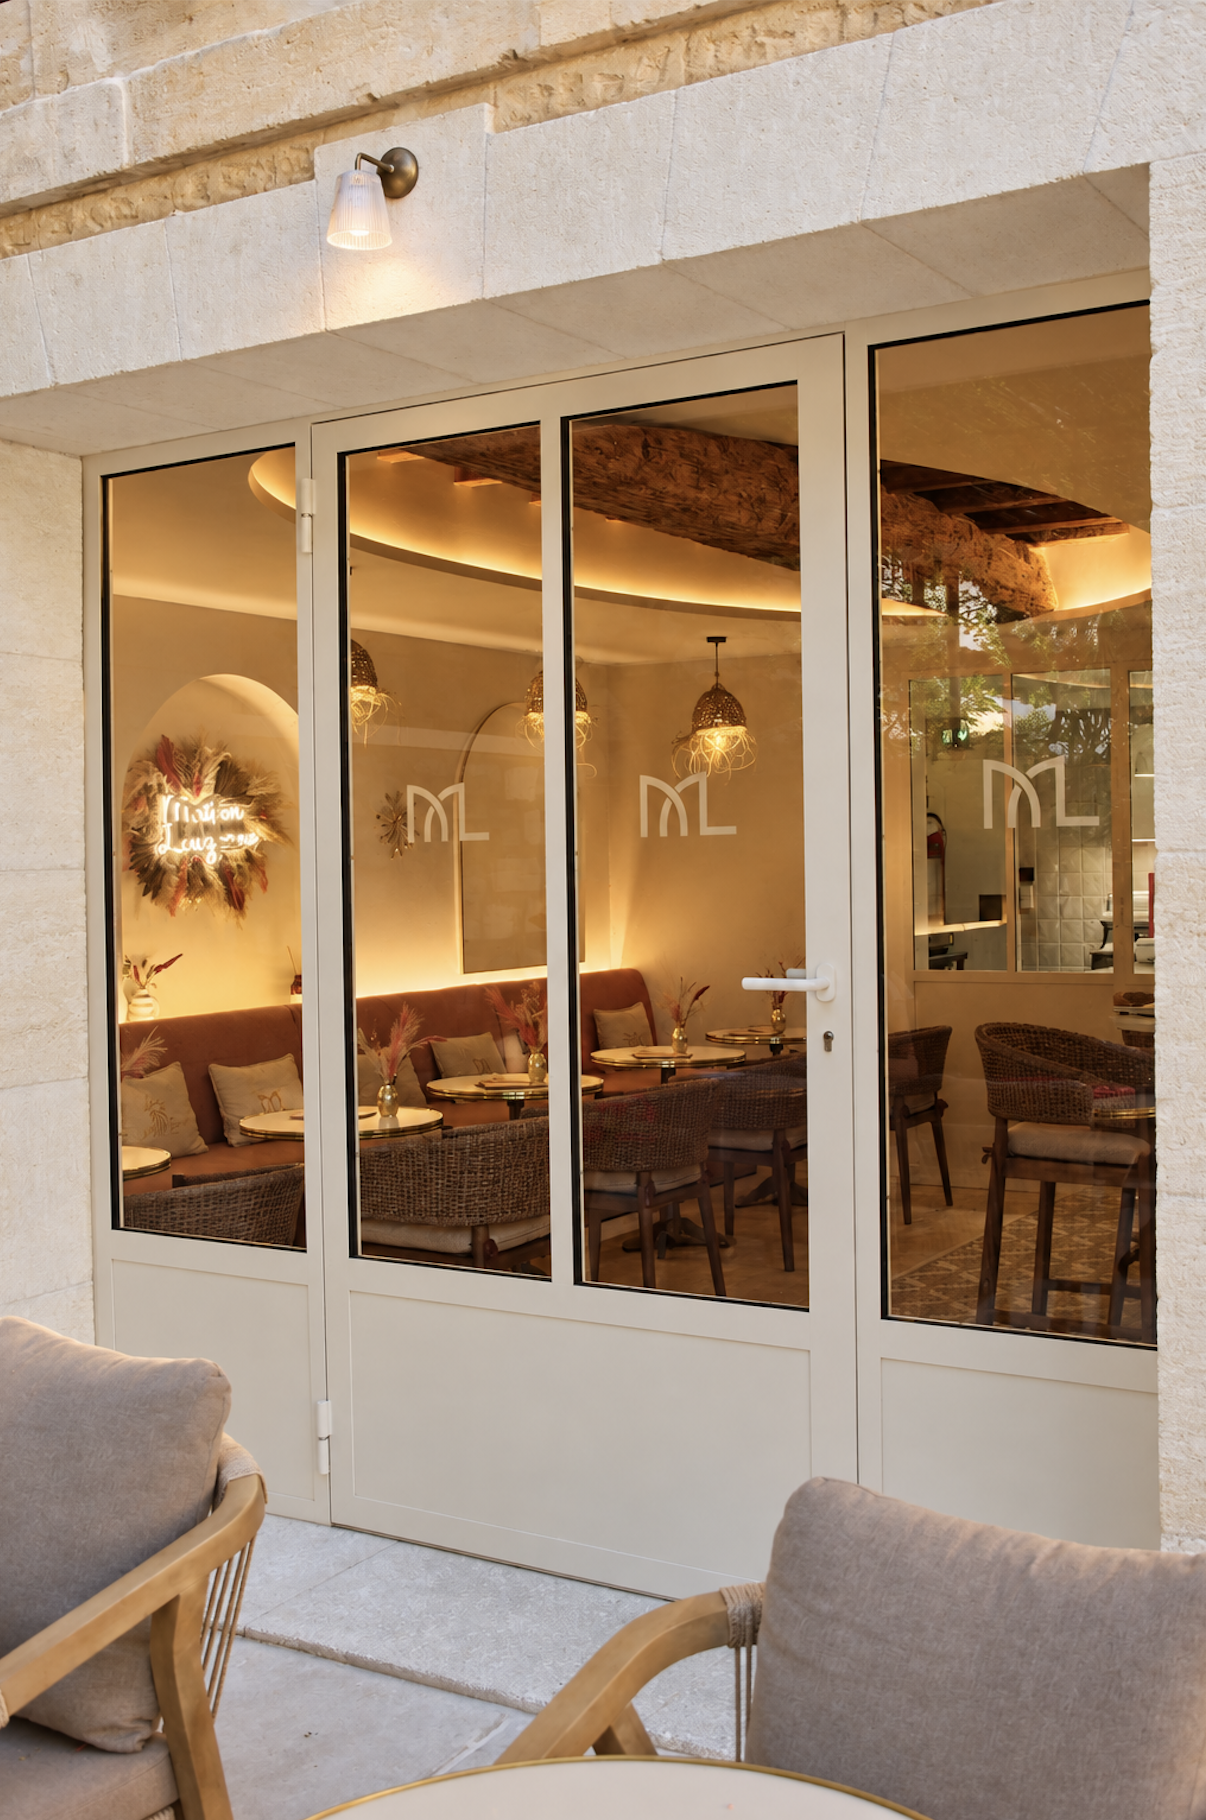
Fitting of a double-leaf French window, complete with fixed side panes. Its understated lines and light colour blend in with the façade […]
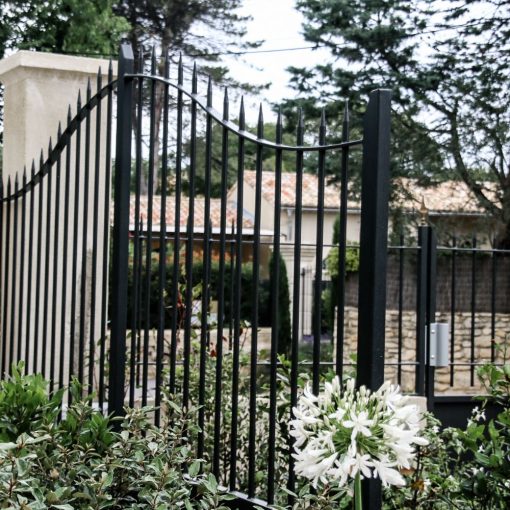
The first stage of this project involves designing the gate and wicket door to match the architectural style of the house, [...].