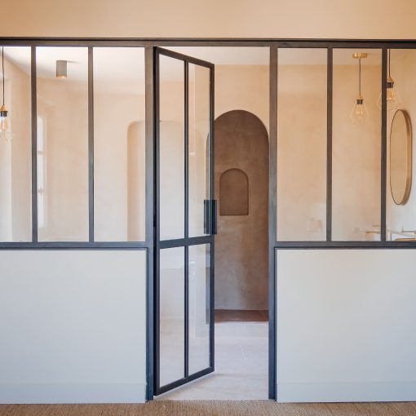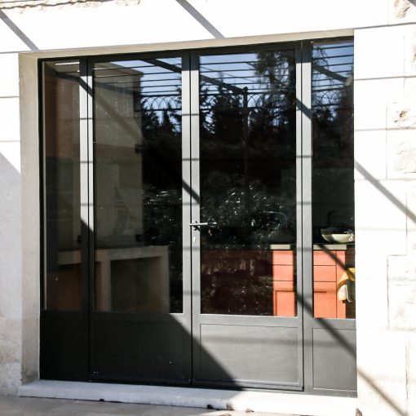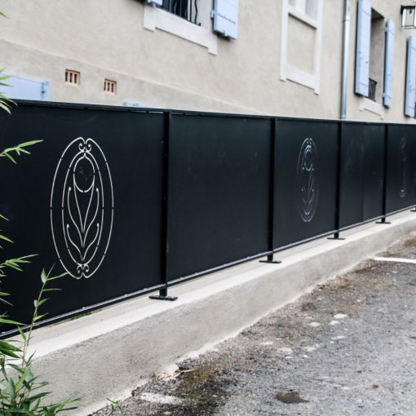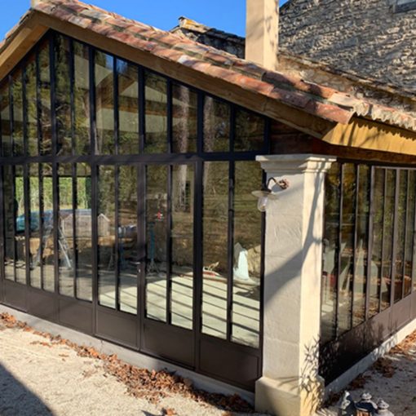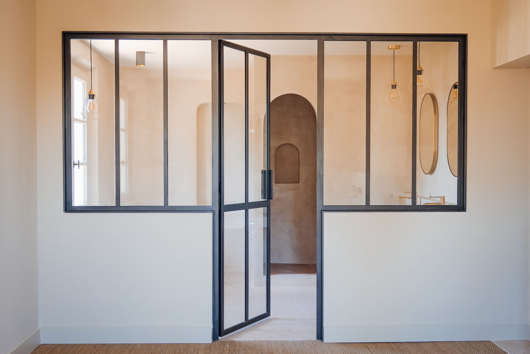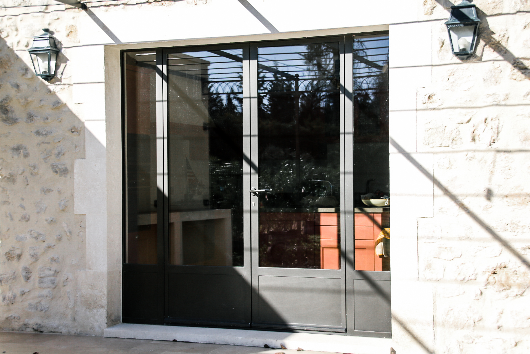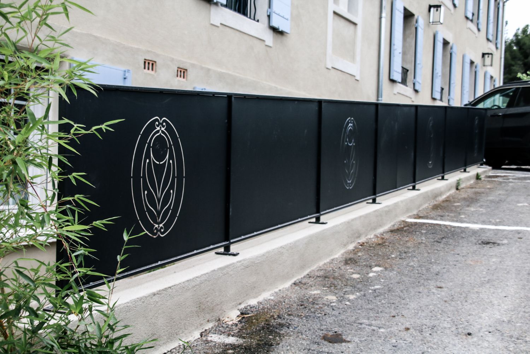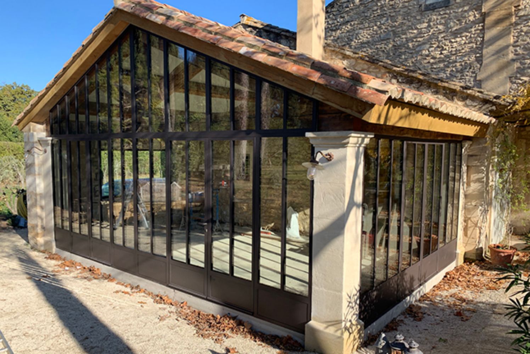
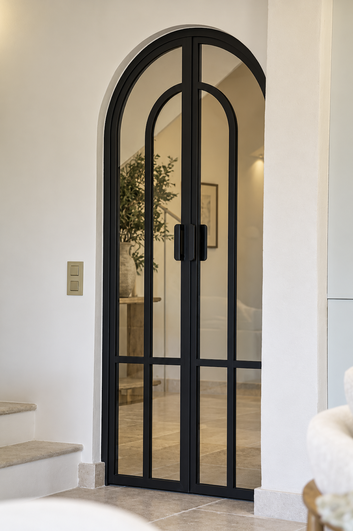
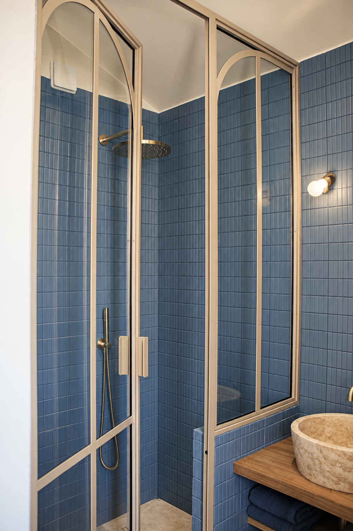
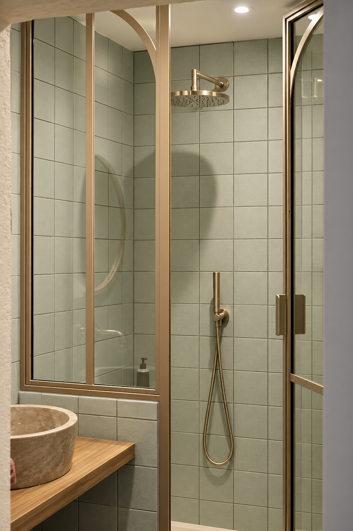
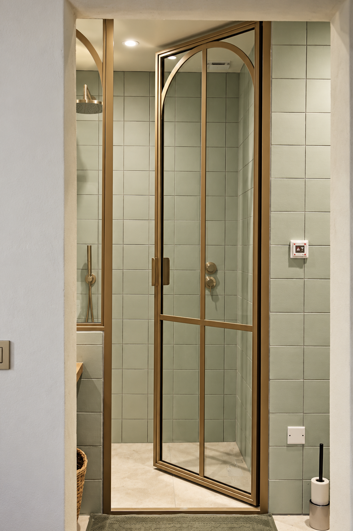
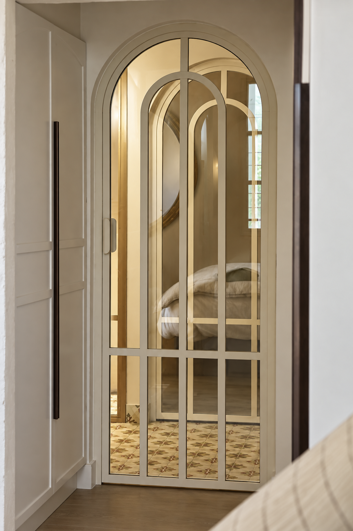
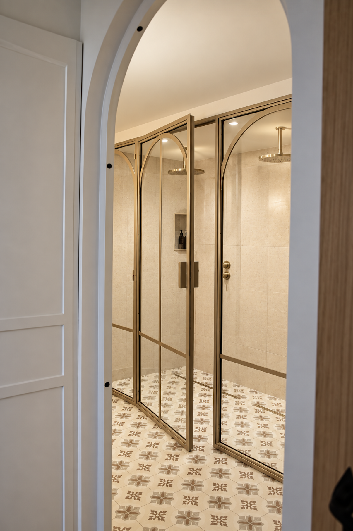
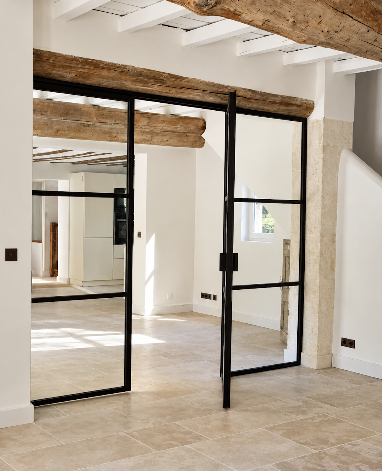
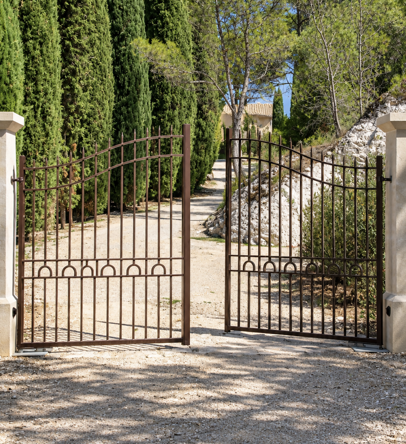
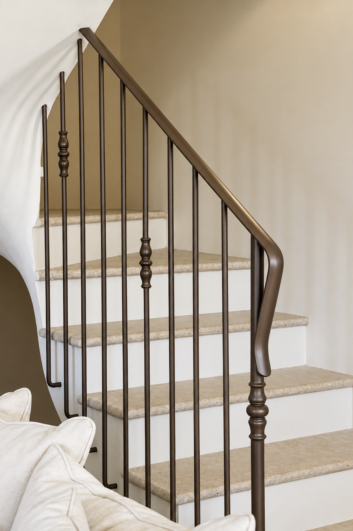
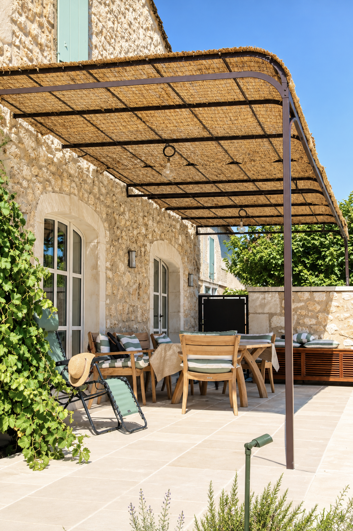
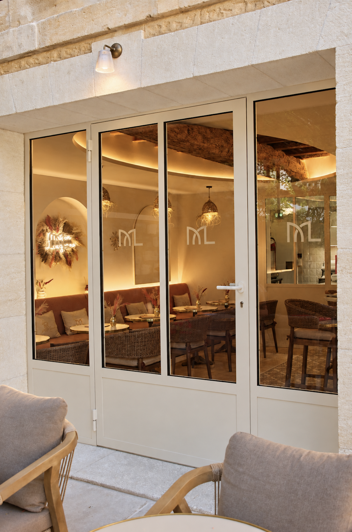
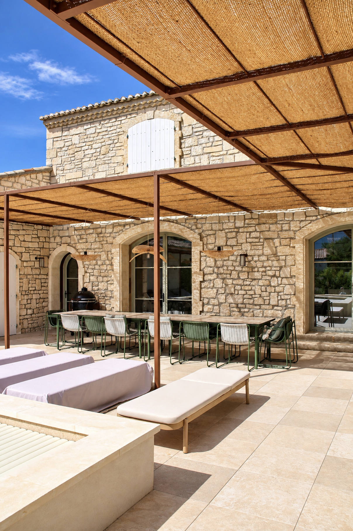
On this project, CT Metal Concept installed a range of glazed interior doors and metal-framed shower screens. Each feature follows the same design, combining vertical mullions, horizontal transoms and arched profiles to create a sense of continuity between the different rooms.
The designs can be adapted to suit any type of opening: single- or double-leaf doors, arched frames and combinations of fixed and opening sections. Metalwork allows the curves of the architecture to be echoed whilst maintaining slim profiles and maximising the proportion of glazing.
The quality of this design is evident in the details: the smoothness of the curves, the alignment of the crossbars, the joints between the profiles and the integration of the handles. The finishes, available in black, a light shade and a golden hue depending on the space, complement the materials and fittings in each room.
A design that divides spaces without blocking out the light, with a focus on craftsmanship, installation and the overall coherence of the project.