Skip to content

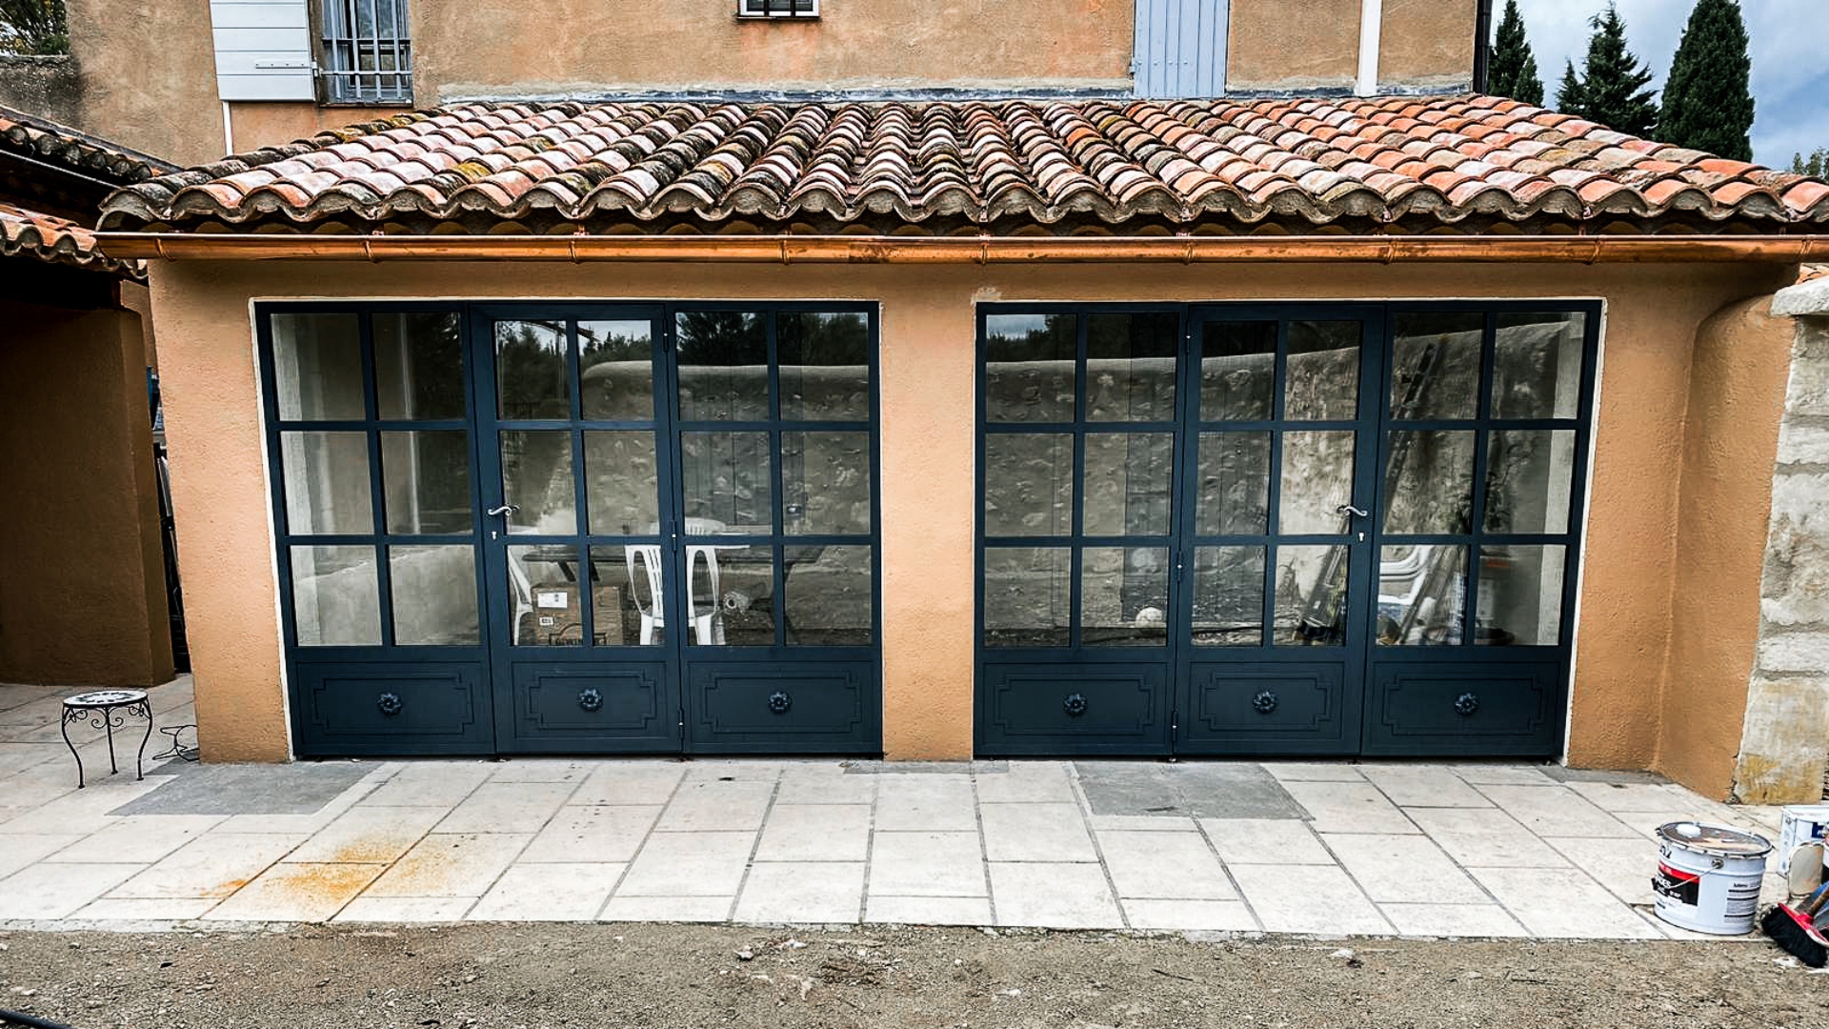
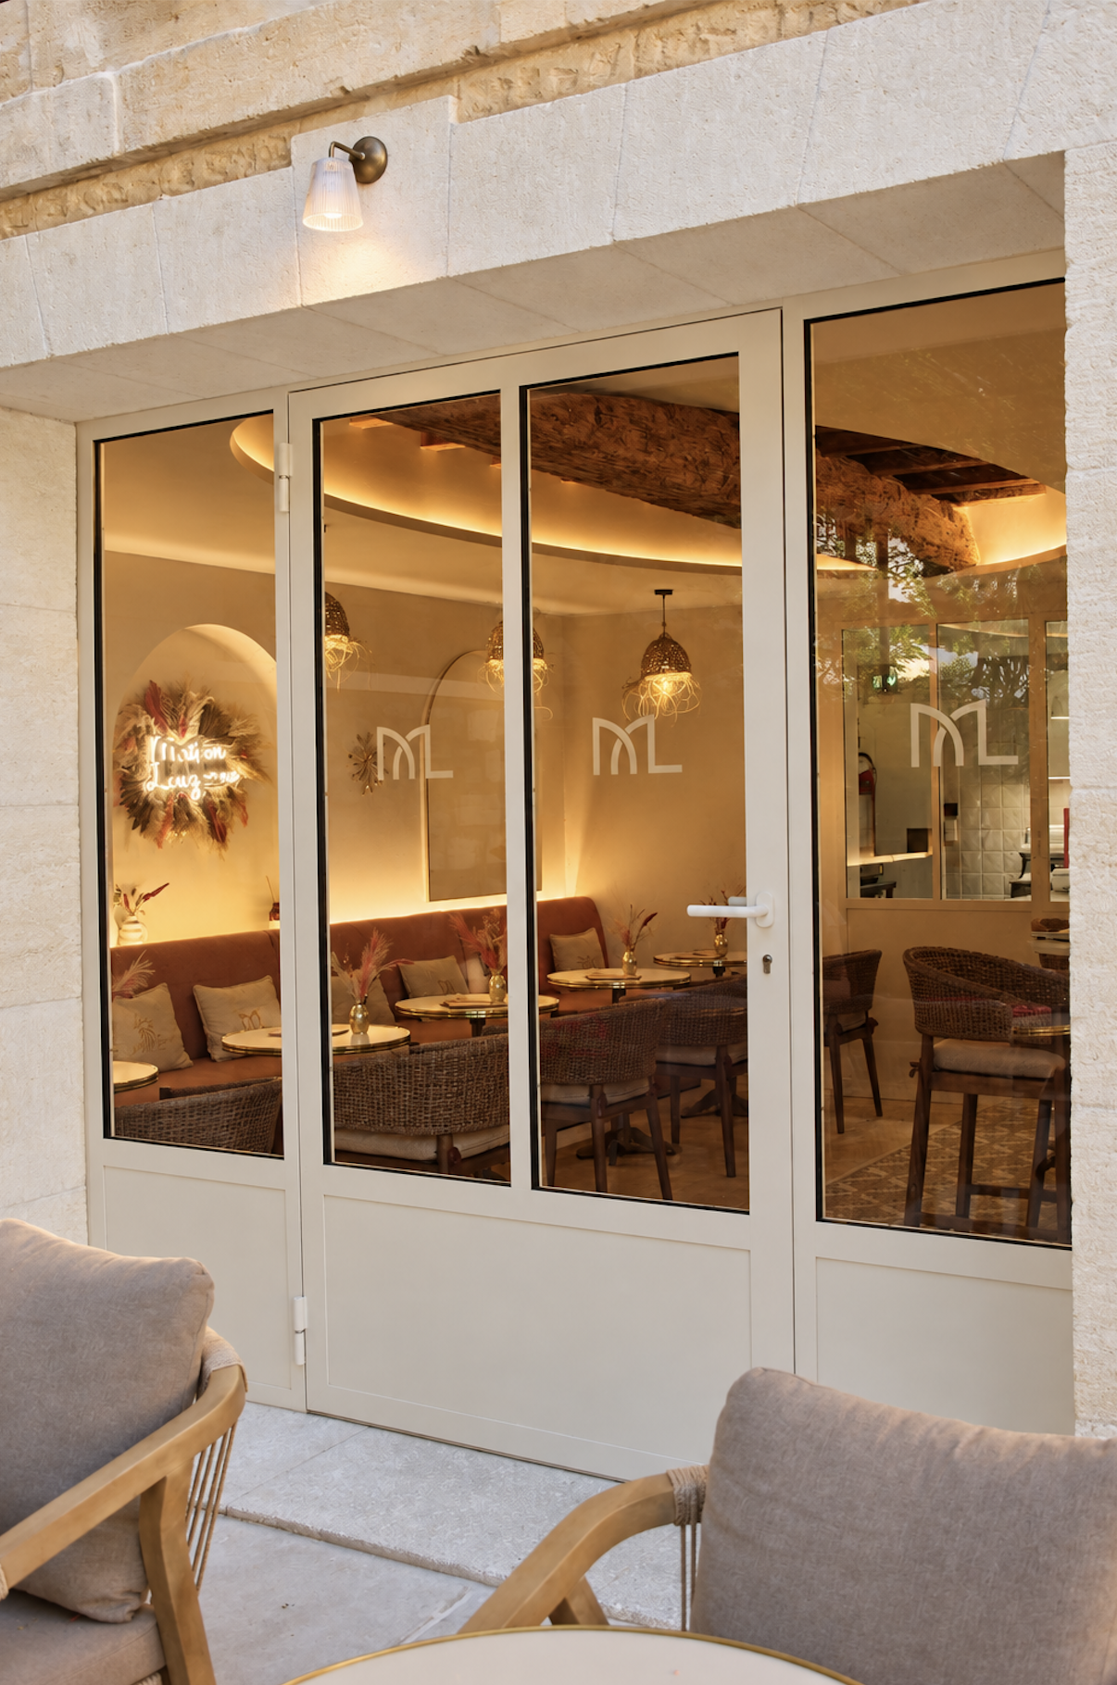
Creation of glazed French windows

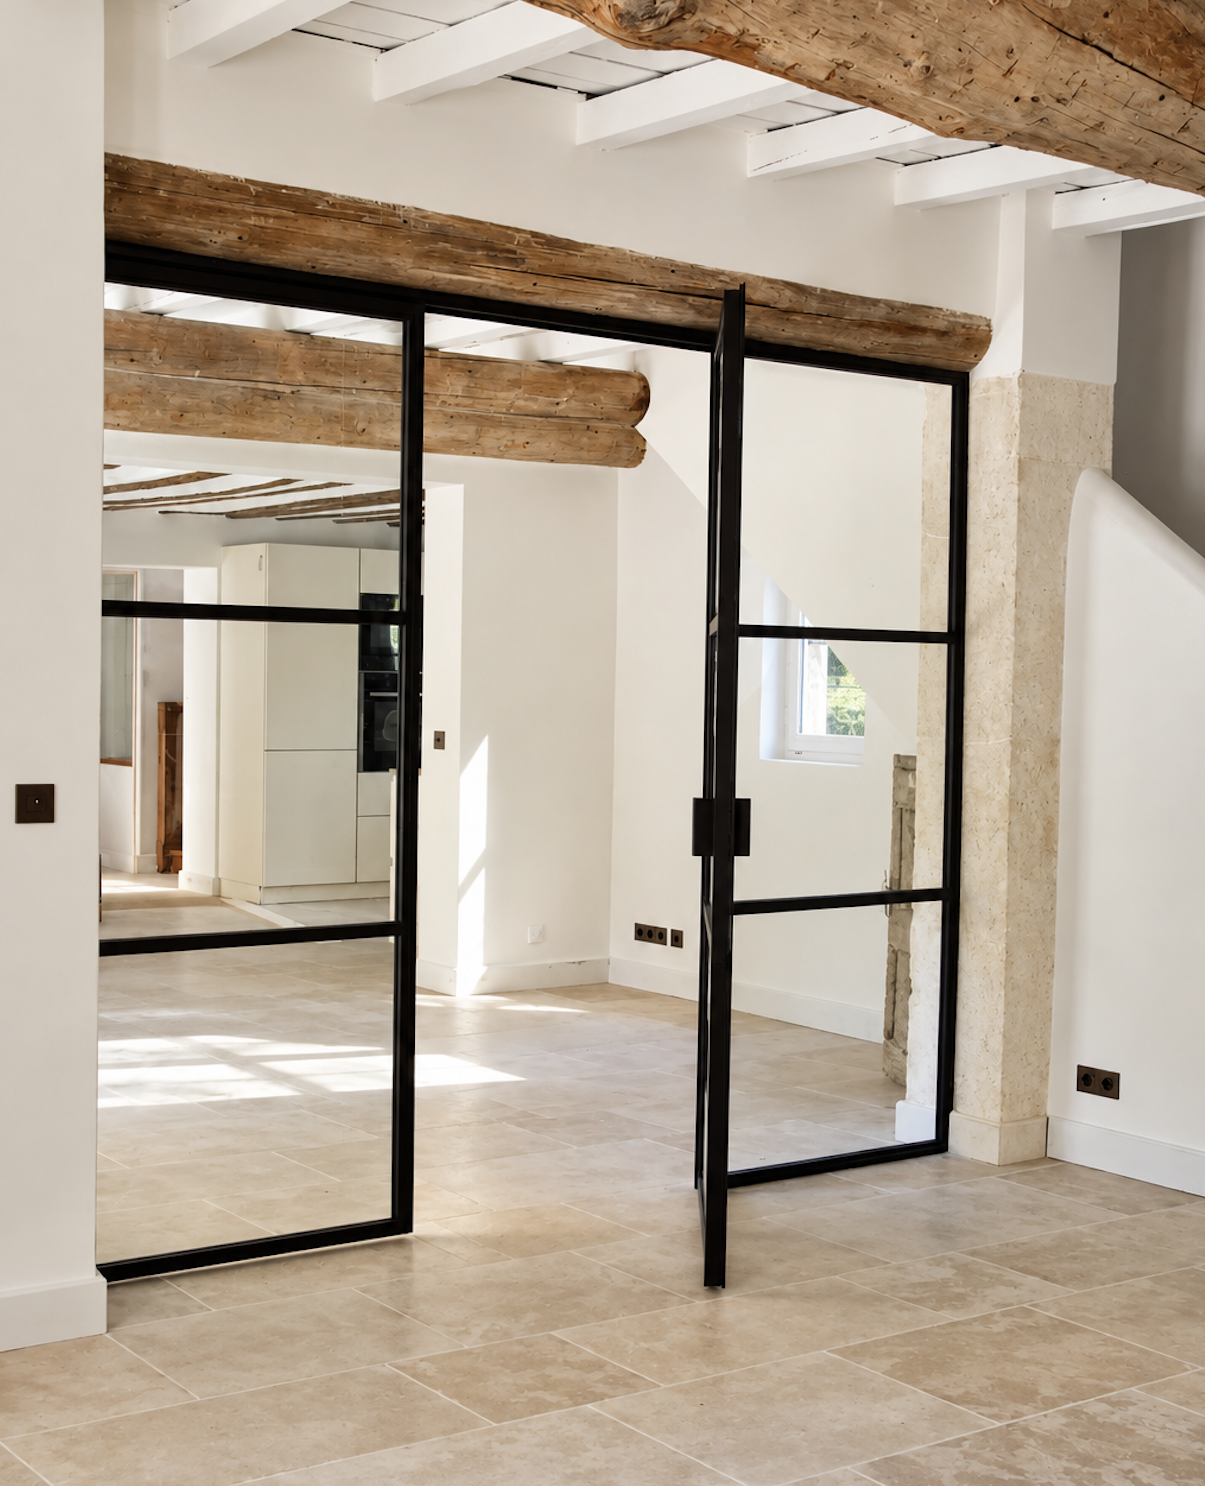
Here's an overview of the steps involved in creating a glazed patio door.

The first step is to take precise measurements of the patio-door opening. It's important to carefully measure the height and width of the opening, as well as the thickness of the existing frame, to determine the exact size of French window to be installed.

Once the measurements have been taken, it's time to prepare the opening for the French window. This can include removing the old door frame, creating a space for the new patio door and preparing the surfaces for the new installation.

The patio door frame must be installed carefully to ensure that it is secure and level. It is important to follow the manufacturer's instructions for installing the frame and to ensure that it is correctly fixed in the opening.

Once the frame is installed, it's time to fit the glass. The panes must be installed carefully to ensure that they are centred and secure in the frame.

Finally, it's time to install accessories such as handles, locks and hinges. These accessories must be installed in such a way that they function correctly and ensure the safety of the patio door.

Completed in March 2023
Our latest projects

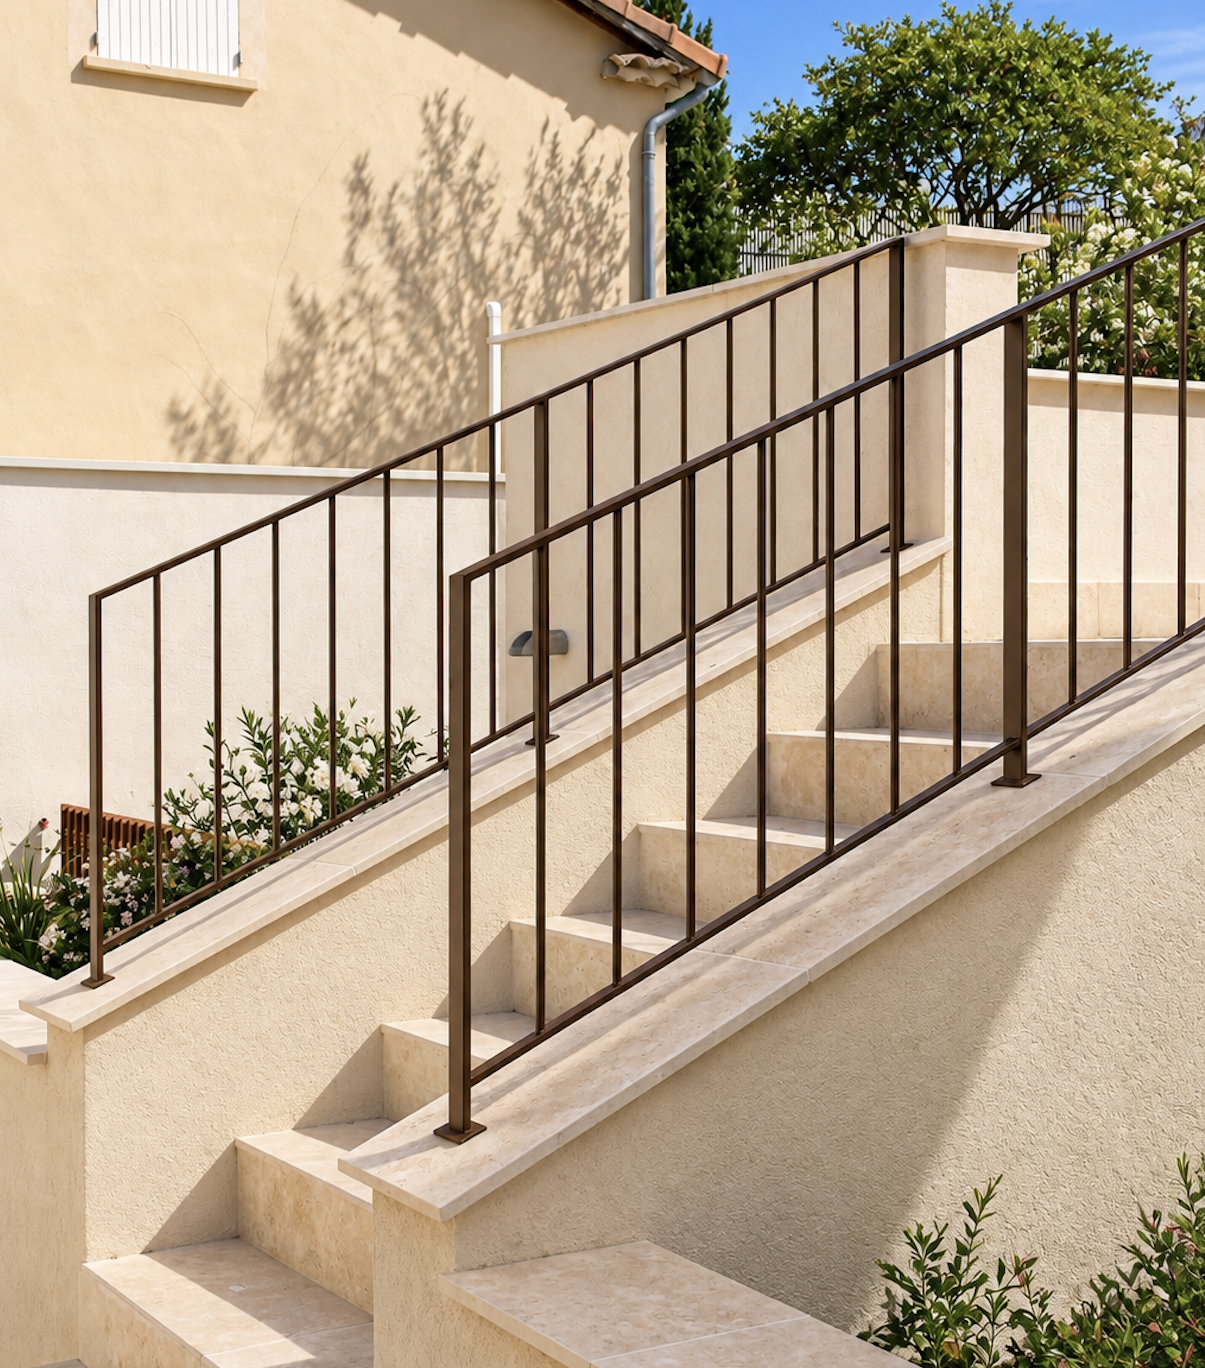
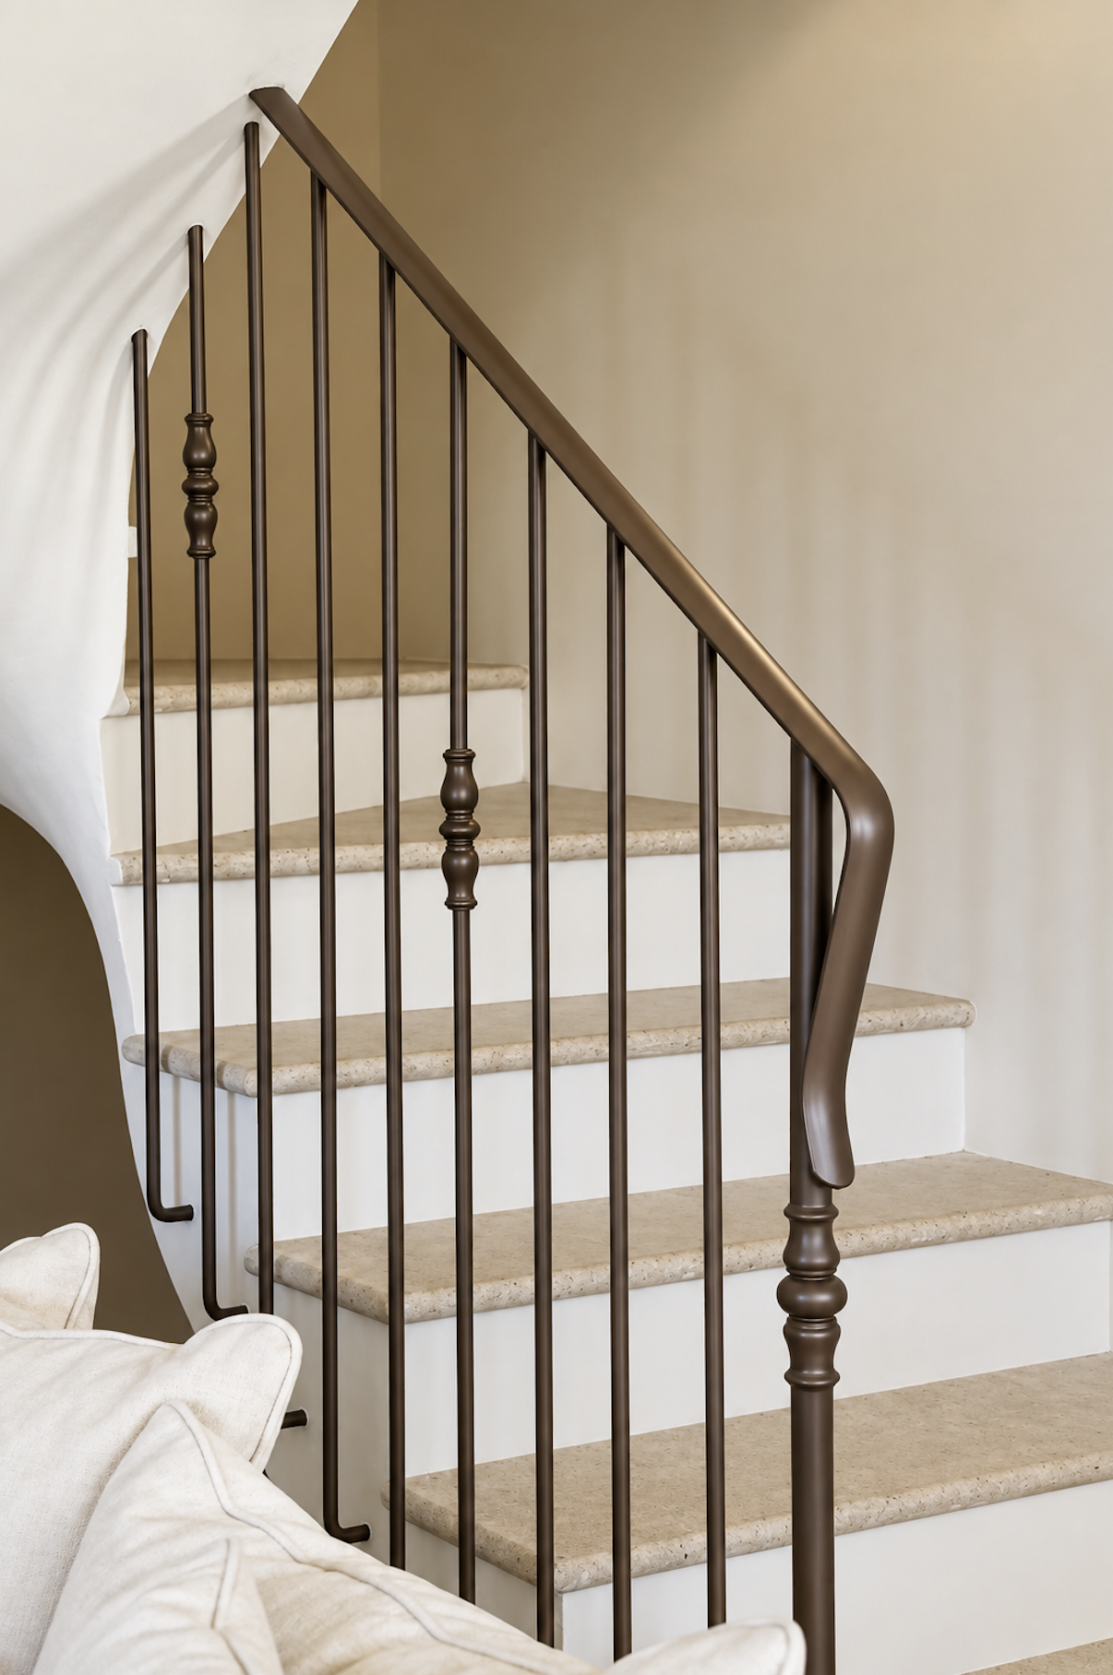
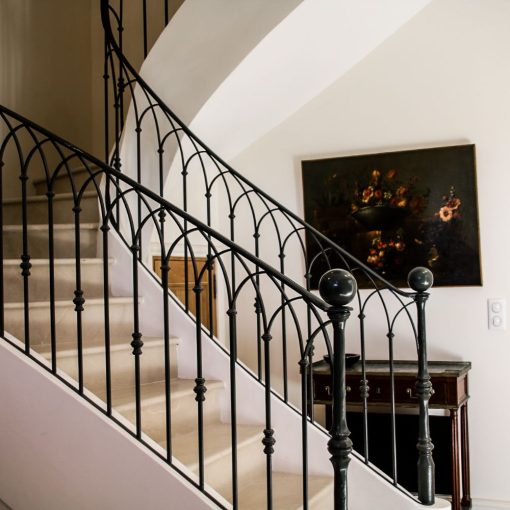
Fitting handrails to a staircase

Design and manufacture of bespoke metal handrails for this external staircase. Made from...

Installing a fence and a gate in a garden

We have designed a bespoke fence and gate to complement the charm...

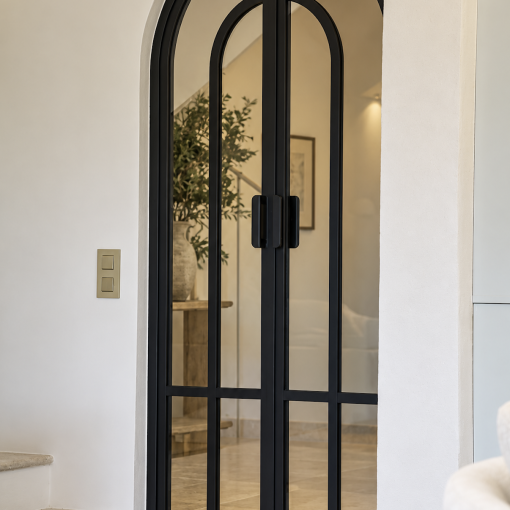
Installation of a large glazed interior door

Creation of a glazed internal door integrated into a set of fixed panels, with a...

Creating a portal

Construction of a double-leaf metal gate, comprising vertical bars topped with...

Design of the interior doors in a farmhouse

On this site, CT Metal Concept installed a range of glazed interior doors...

Design of a staircase balustrade

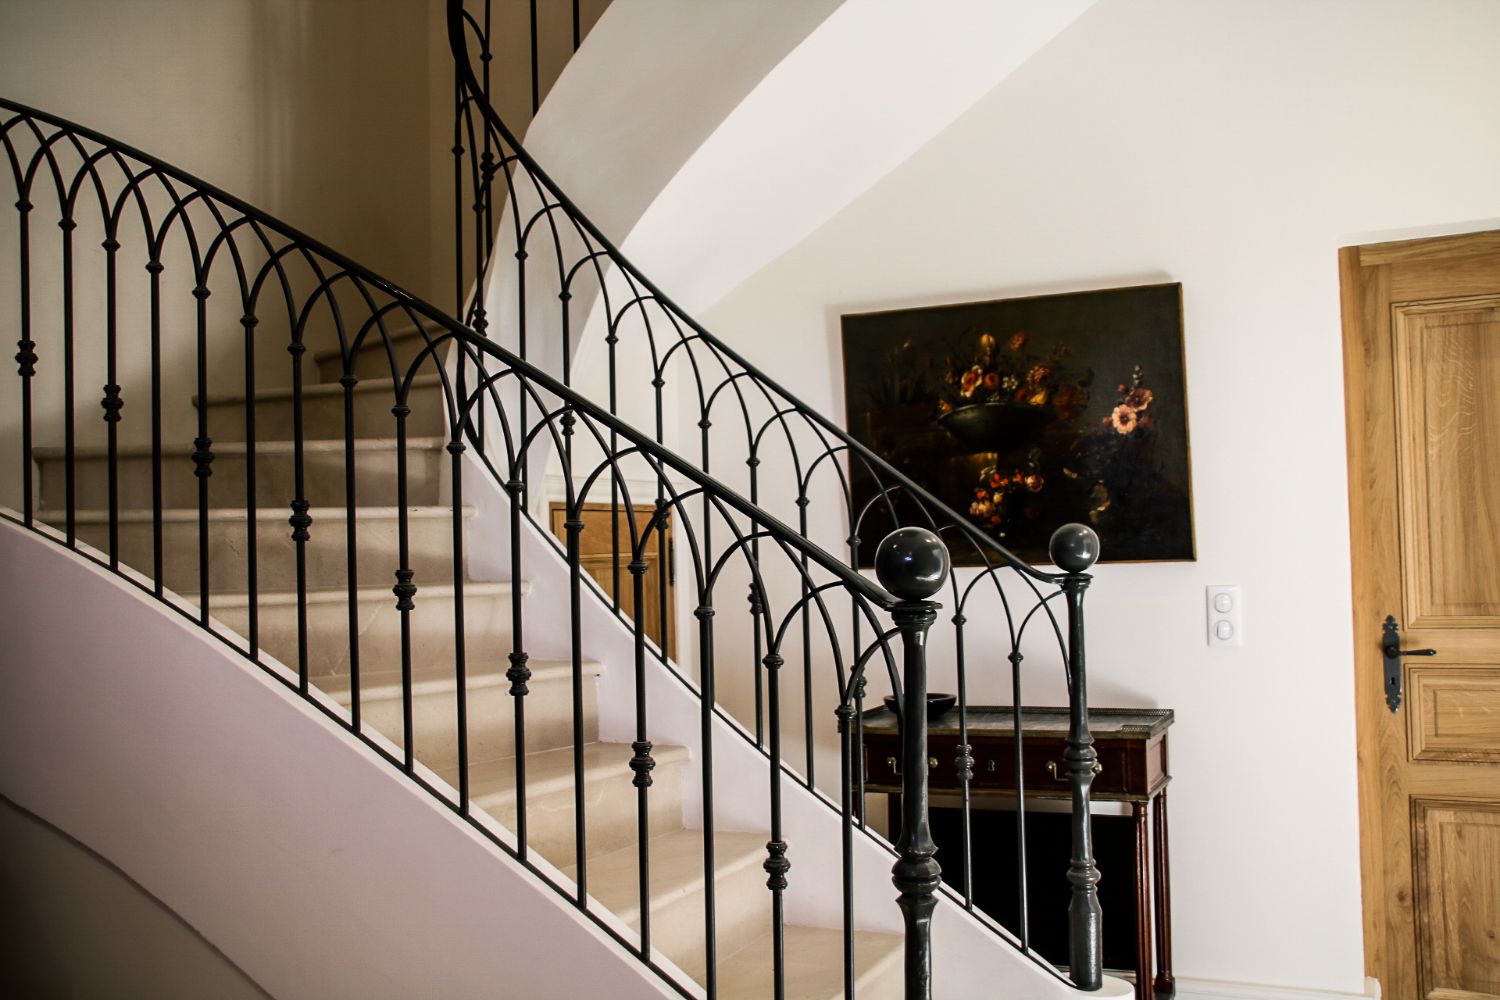
Design of a metal balustrade with vertical spindles, suitable for both flights of the staircase....

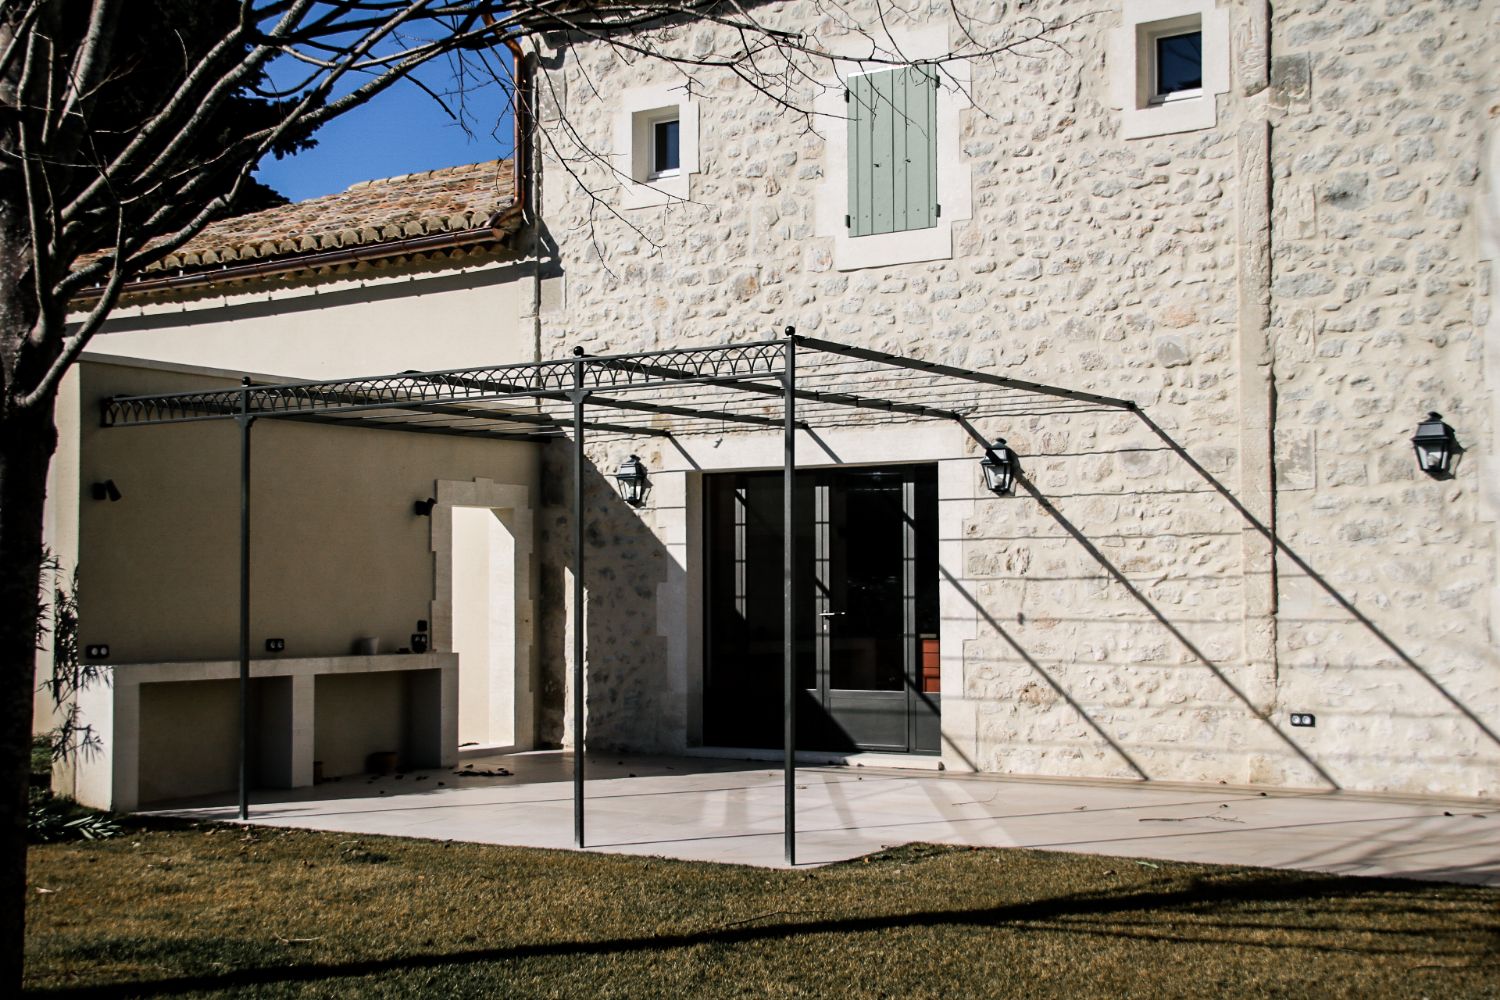
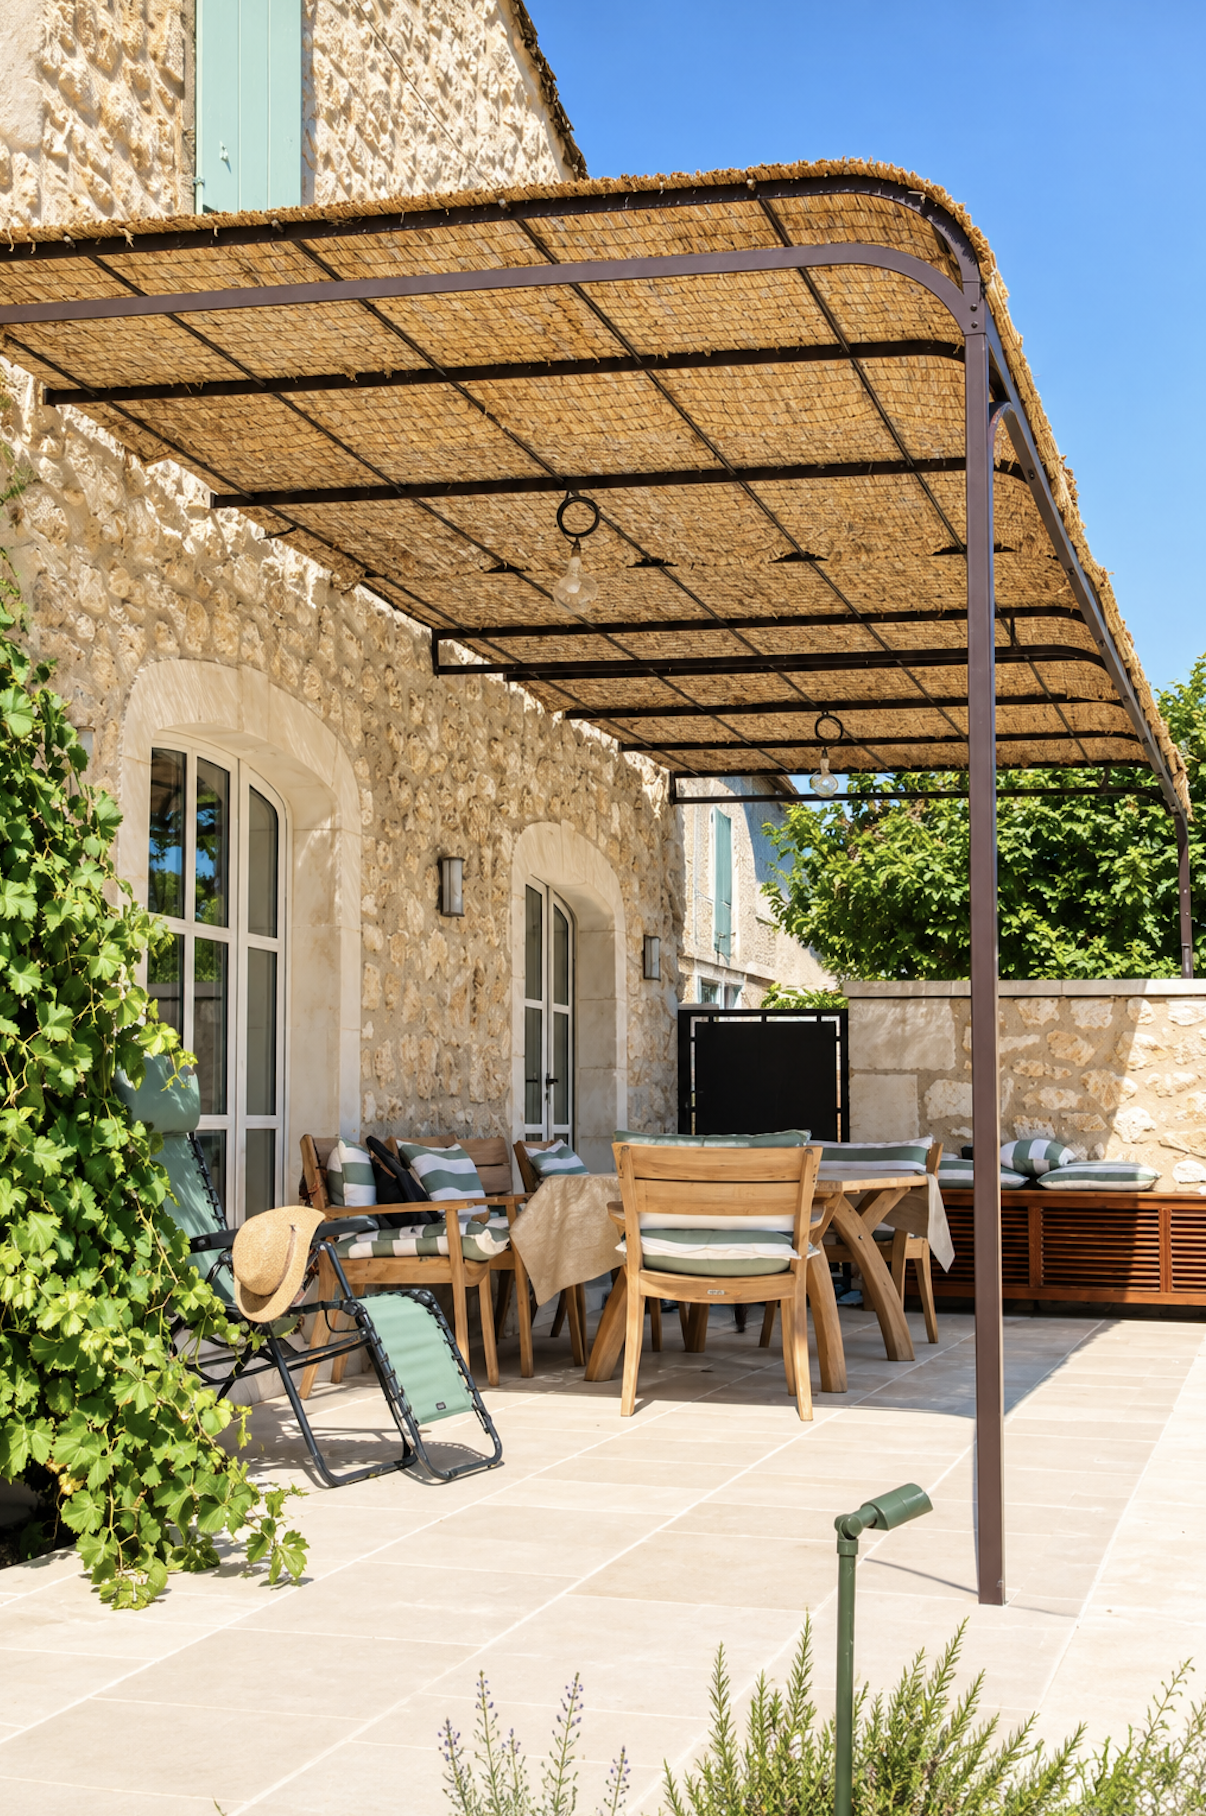
Designing a pergola

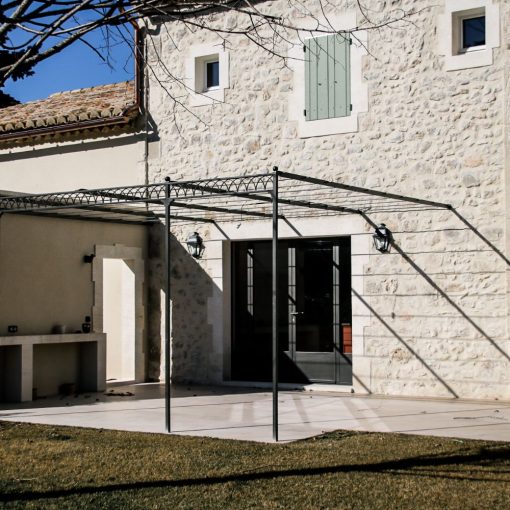
Designed by CT Metal Concept: a metal pergola attached to the façade, with posts...

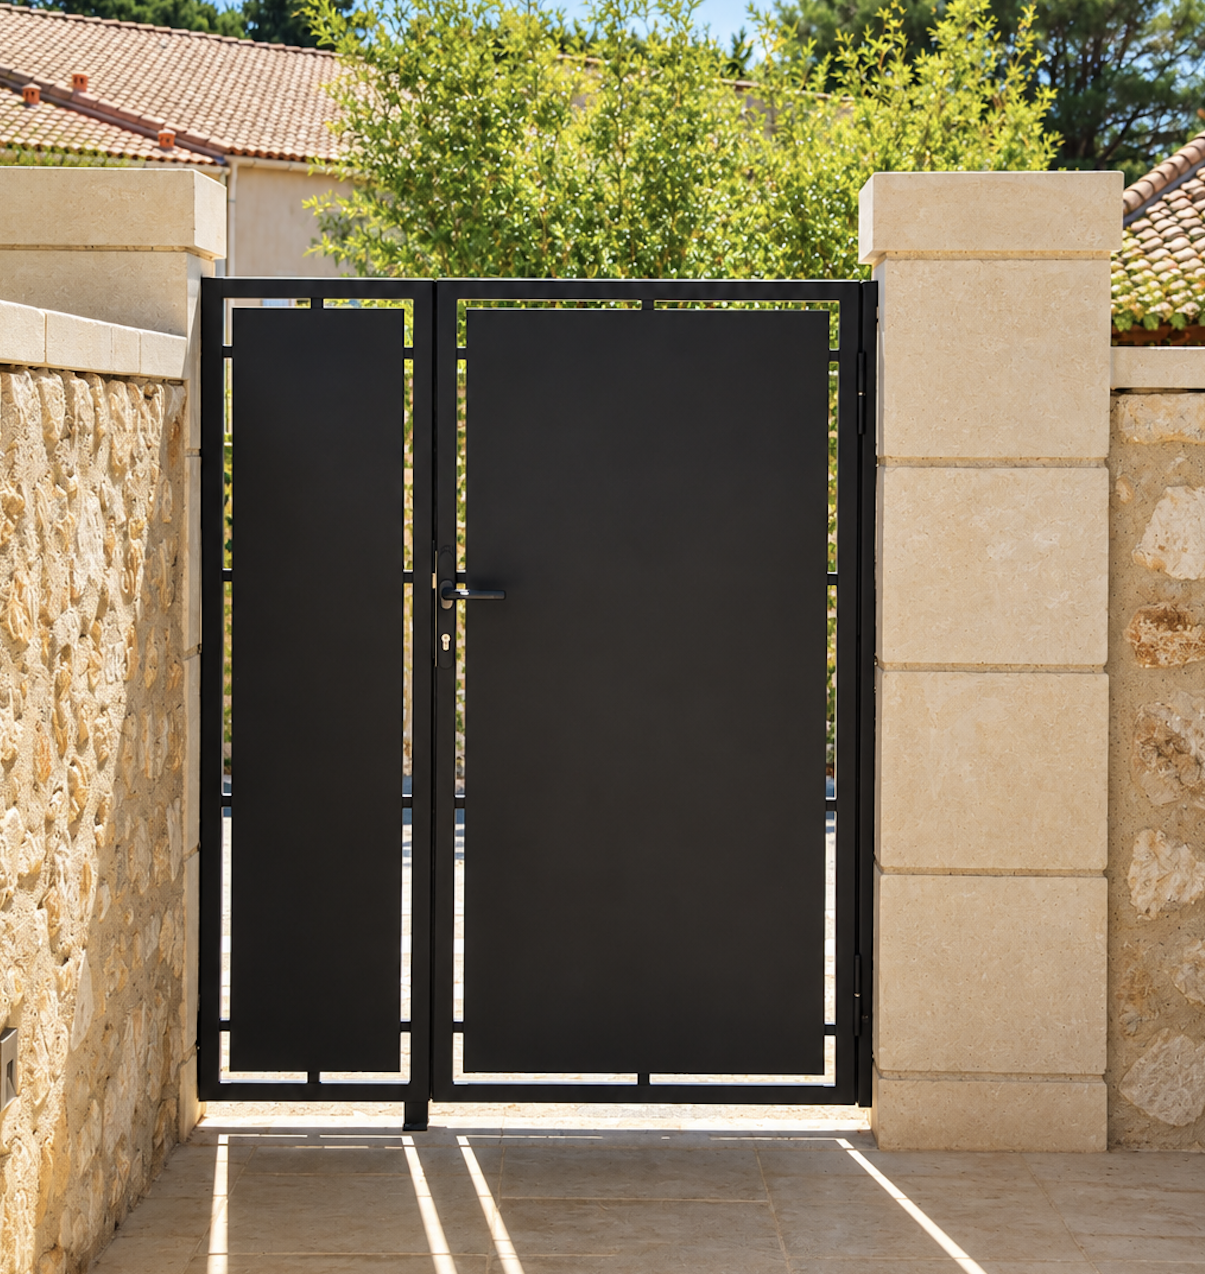
Design of a gate and a half-fence

Designed by CT Metal Concept: a metal gate with a fixed side panel, accompanied by a...

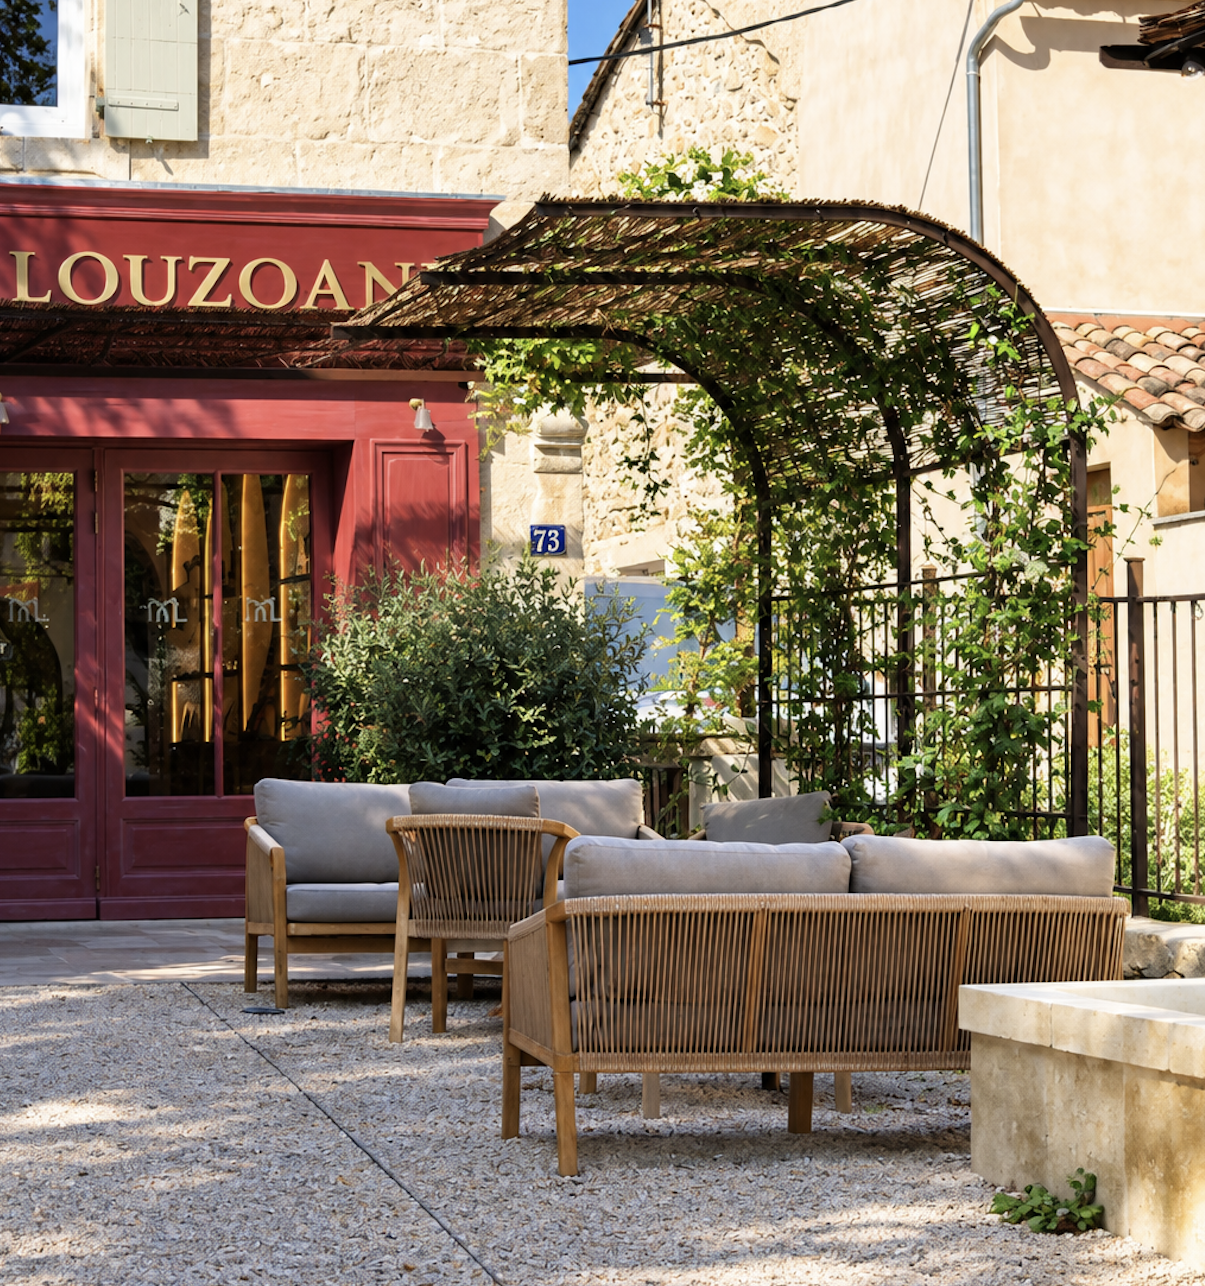
Construction of «aesthetically pleasing» pergolas»

A project by CT Metal Concept: curved metal structures to create shaded areas...

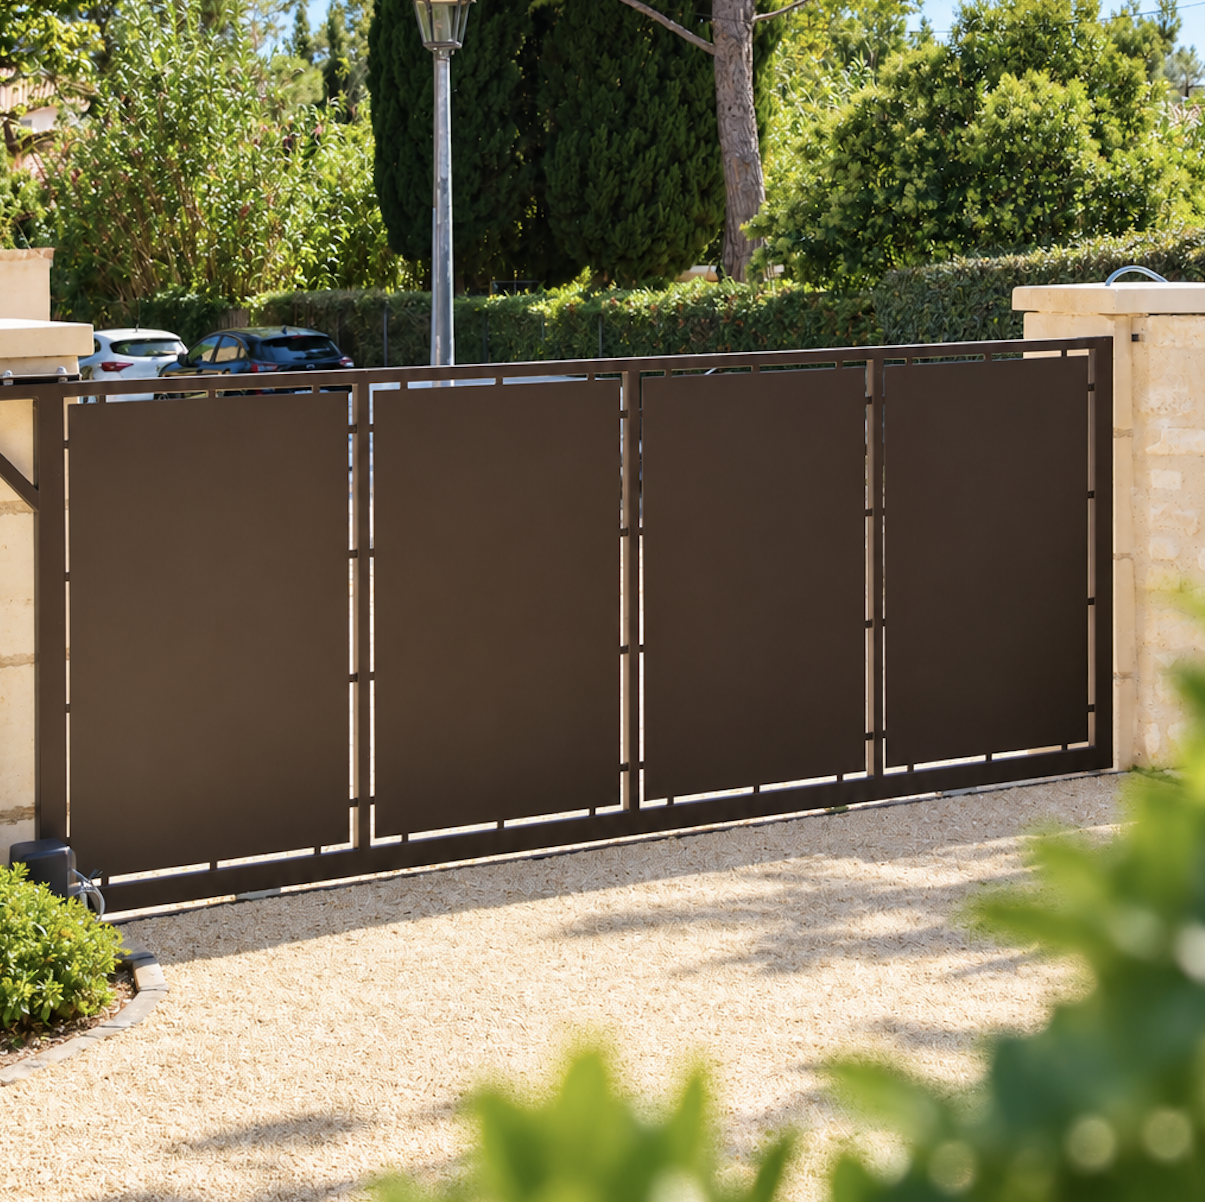
Installation of a sliding gate

Design of a sleek, sliding metal gate, comprising solid panels with...

Fitting of a French window for an artisan food shop

Fabrication of a double-leaf French window, featuring fixed side panes. Its understated lines...

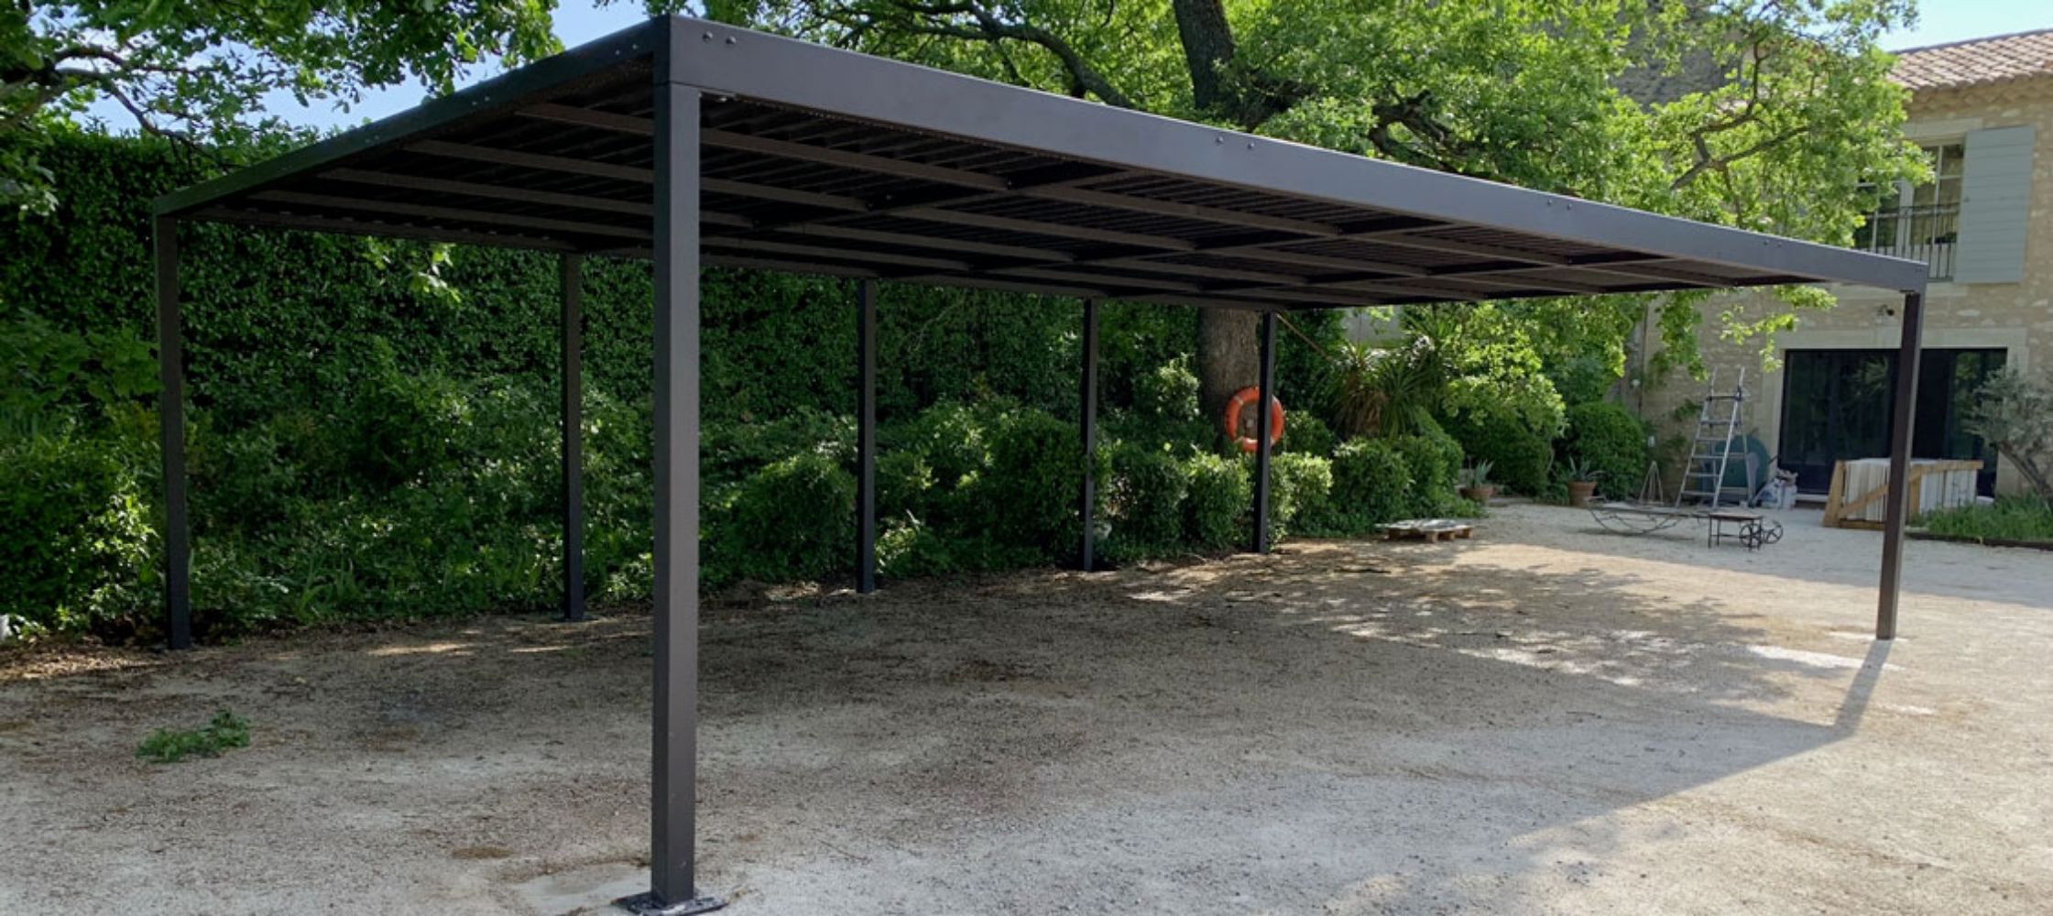
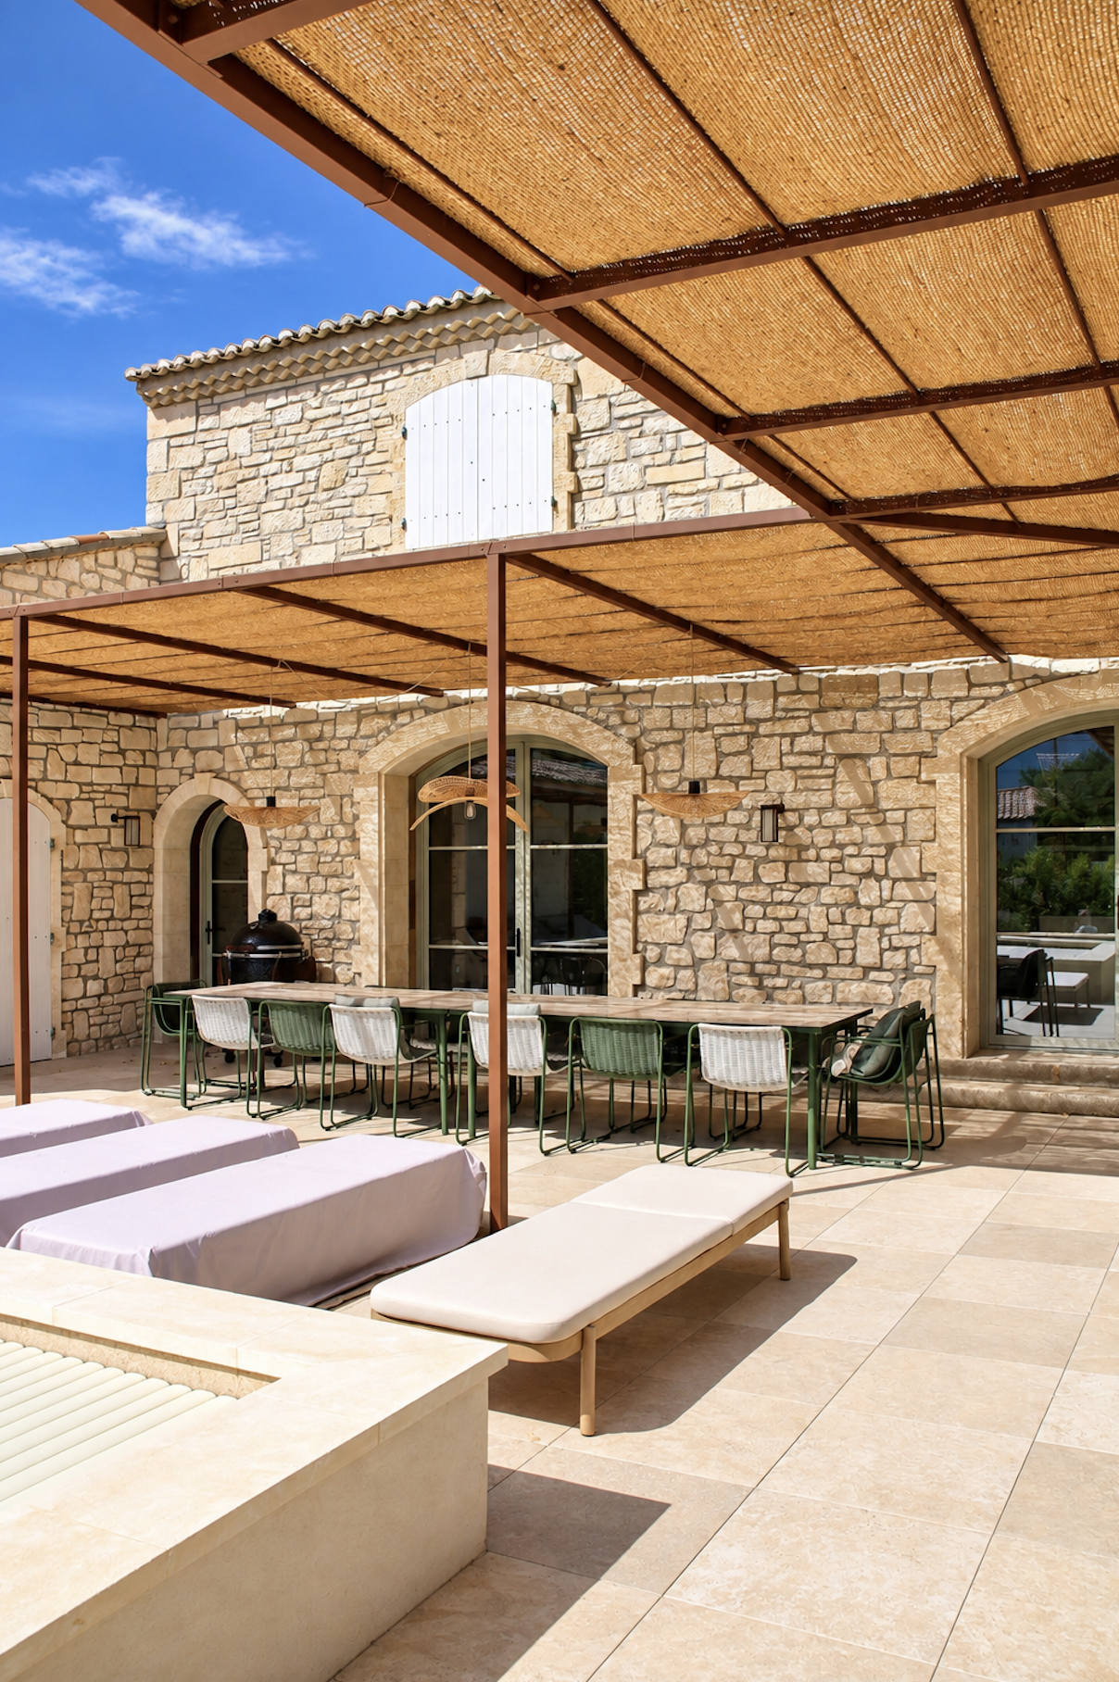
Building a pergola

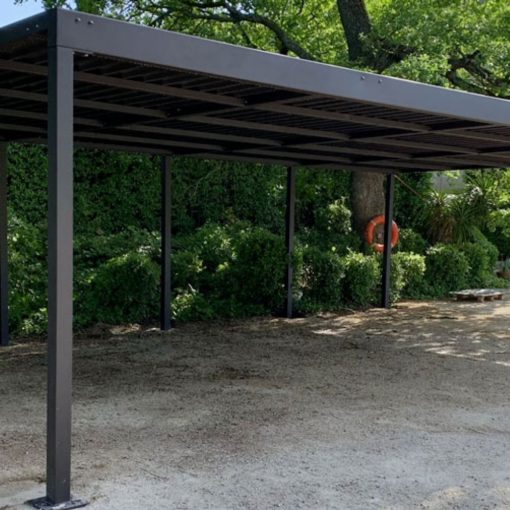
The latest project from CT Metal Concept: a metal pergola with clean lines, clad in...

Here's an overview of the steps involved in creating a glazed patio door.

The first step is to take precise measurements of the patio-door opening. It's important to carefully measure the height and width of the opening, as well as the thickness of the existing frame, to determine the exact size of French window to be installed.

Once the measurements have been taken, it's time to prepare the opening for the French window. This can include removing the old door frame, creating a space for the new patio door and preparing the surfaces for the new installation.

The patio door frame must be installed carefully to ensure that it is secure and level. It is important to follow the manufacturer's instructions for installing the frame and to ensure that it is correctly fixed in the opening.

Once the frame is installed, it's time to fit the glass. The panes must be installed carefully to ensure that they are centred and secure in the frame.

Finally, it's time to install accessories such as handles, locks and hinges. These accessories must be installed in such a way that they function correctly and ensure the safety of the patio door.

Completed in March 2023