Skip to content

Creating a staircase banister

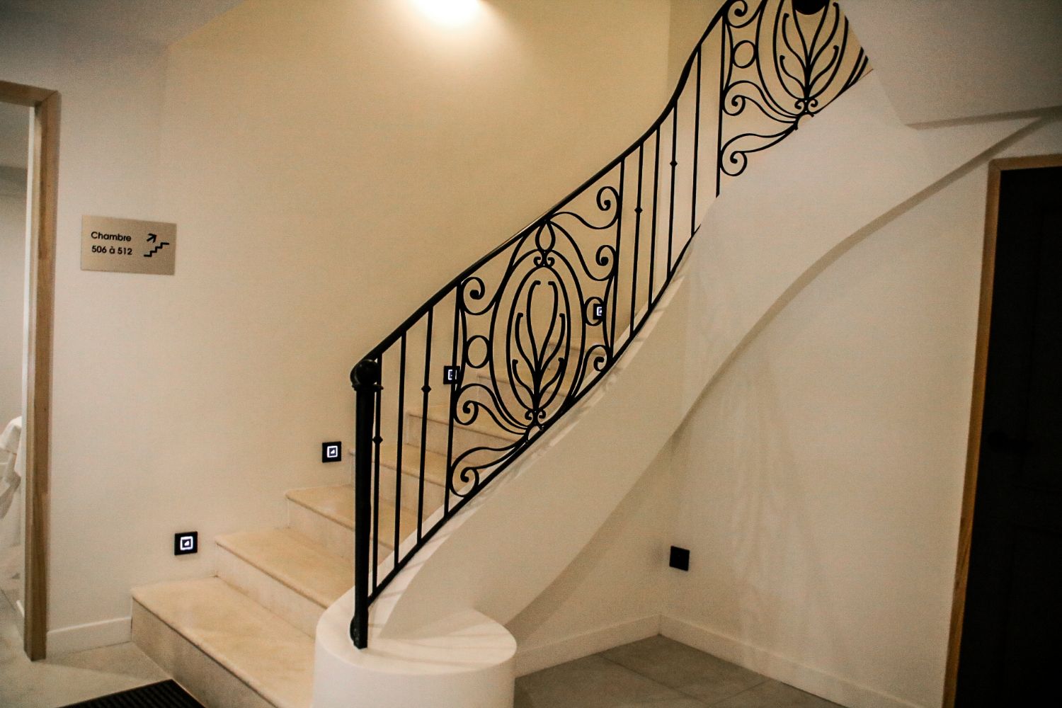
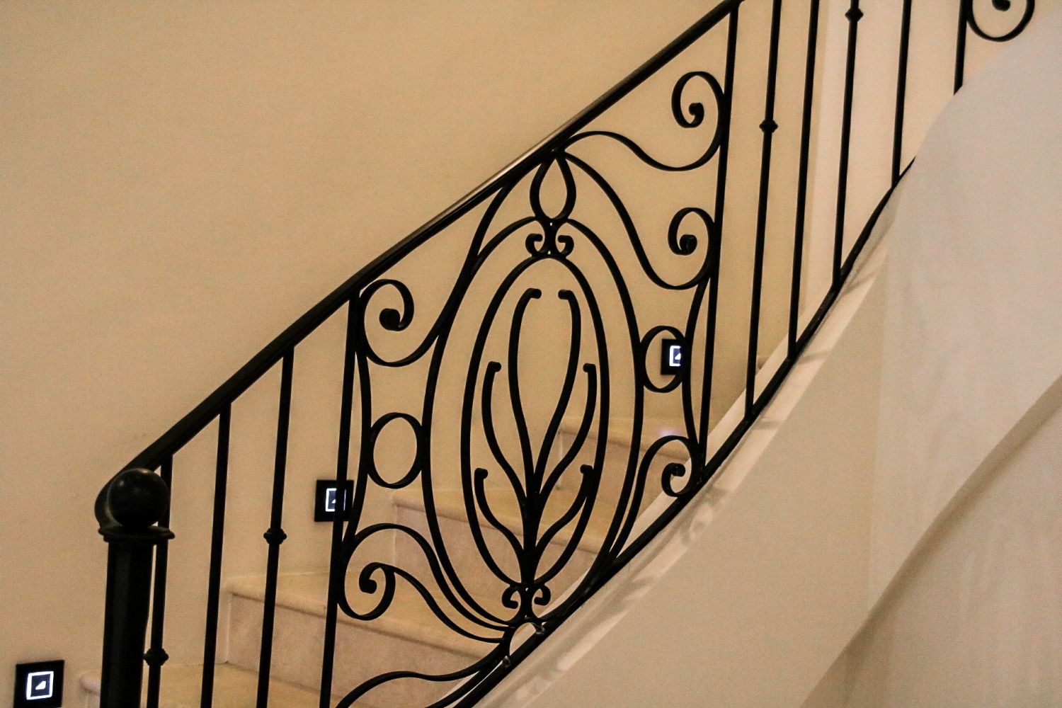
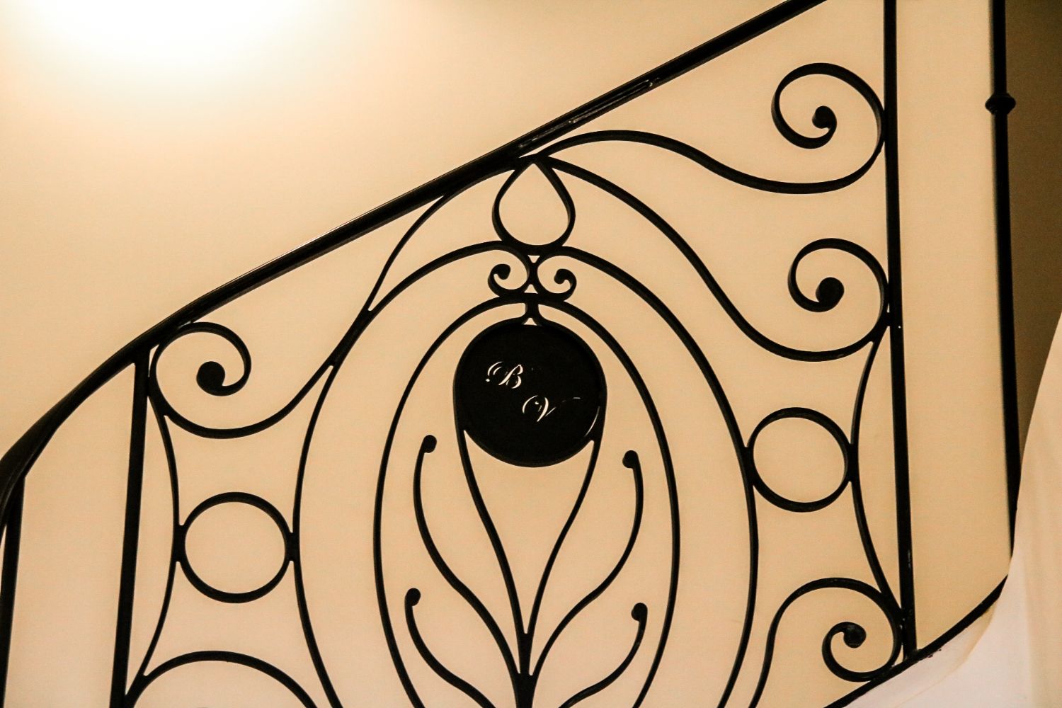
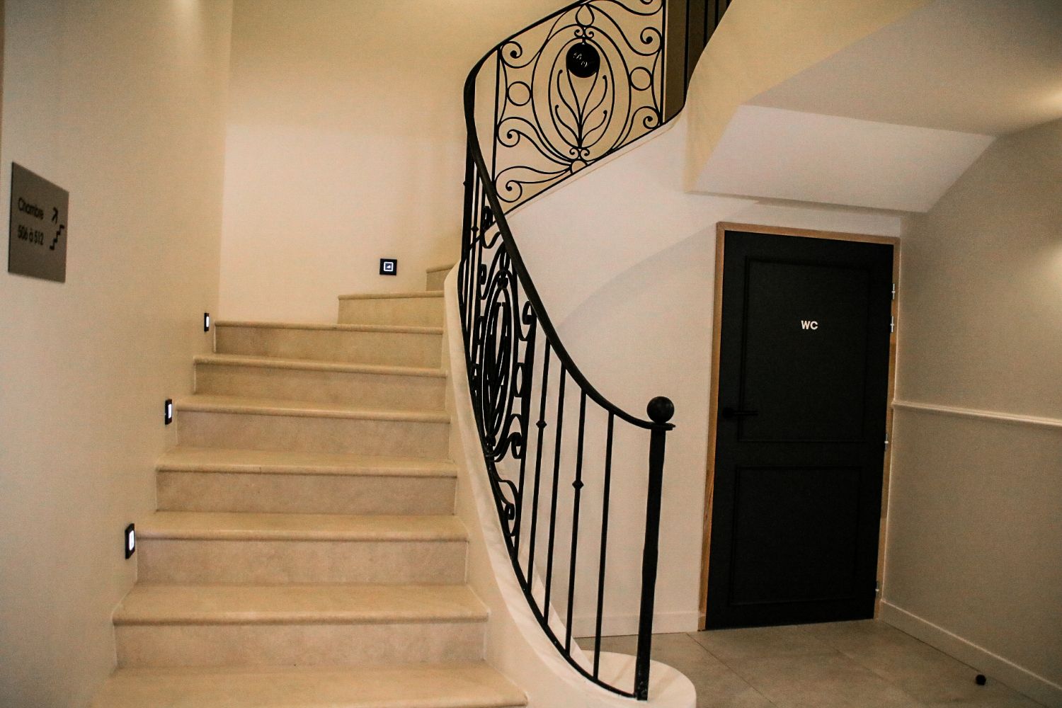
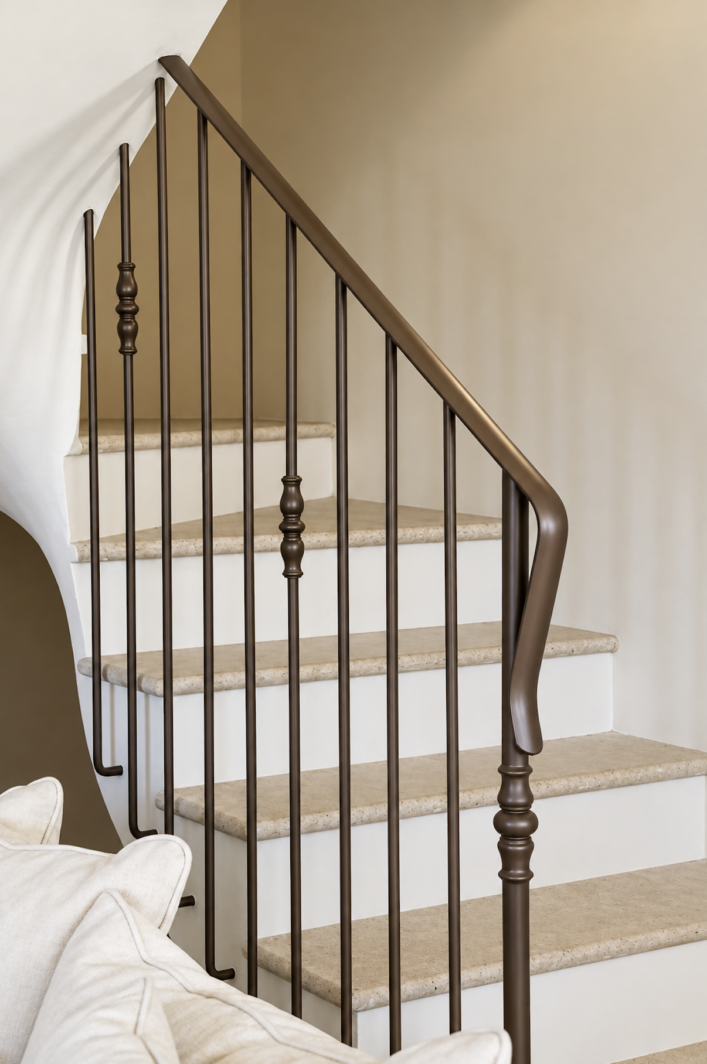
Building a staircase banister is a process that requires a skilful combination of technical expertise, design and precision. Whether for a new build or a renovation, the staircase banister plays a central role – both functional and aesthetic – in the interior design of a space.

First and foremost, the choice of materials is a crucial step in the design of a staircase banister. There is a wide range of options, from classic wood to contemporary steel and clear glass. Each material lends the banister a distinctive aesthetic, and the choice often depends on the overall style of the interior design. Wood offers natural warmth, steel a robust modernity, whilst glass creates a sense of openness and brightness.

Once the materials have been selected, the design of the handrail must take into account both aesthetics and functionality. The lines, curves and details must blend in with the rest of the space whilst ensuring ease of use and safety. The height of the handrail, the dimensions of the balusters and the gradient – all these elements must be carefully calculated to meet current safety standards.

The practical construction of the stair railing begins with the preparation of the materials. In the case of metal materials, cutting, welding and finishing techniques are required.

Assembling the handrail requires precision and attention to detail. The balusters must be securely fixed to ensure the stability of the entire structure. The joints between the various components must be carefully finished to ensure the railing’s visual continuity. Furthermore, the installation must comply with safety standards regarding height and structural strength.

The finish is a crucial step in perfecting the appearance of the stair railing. Depending on the material used, paint, varnish or an anti-corrosion treatment provide the finishing touch that brings out the railing’s inherent beauty.

Completed in January 2024
Our latest projects

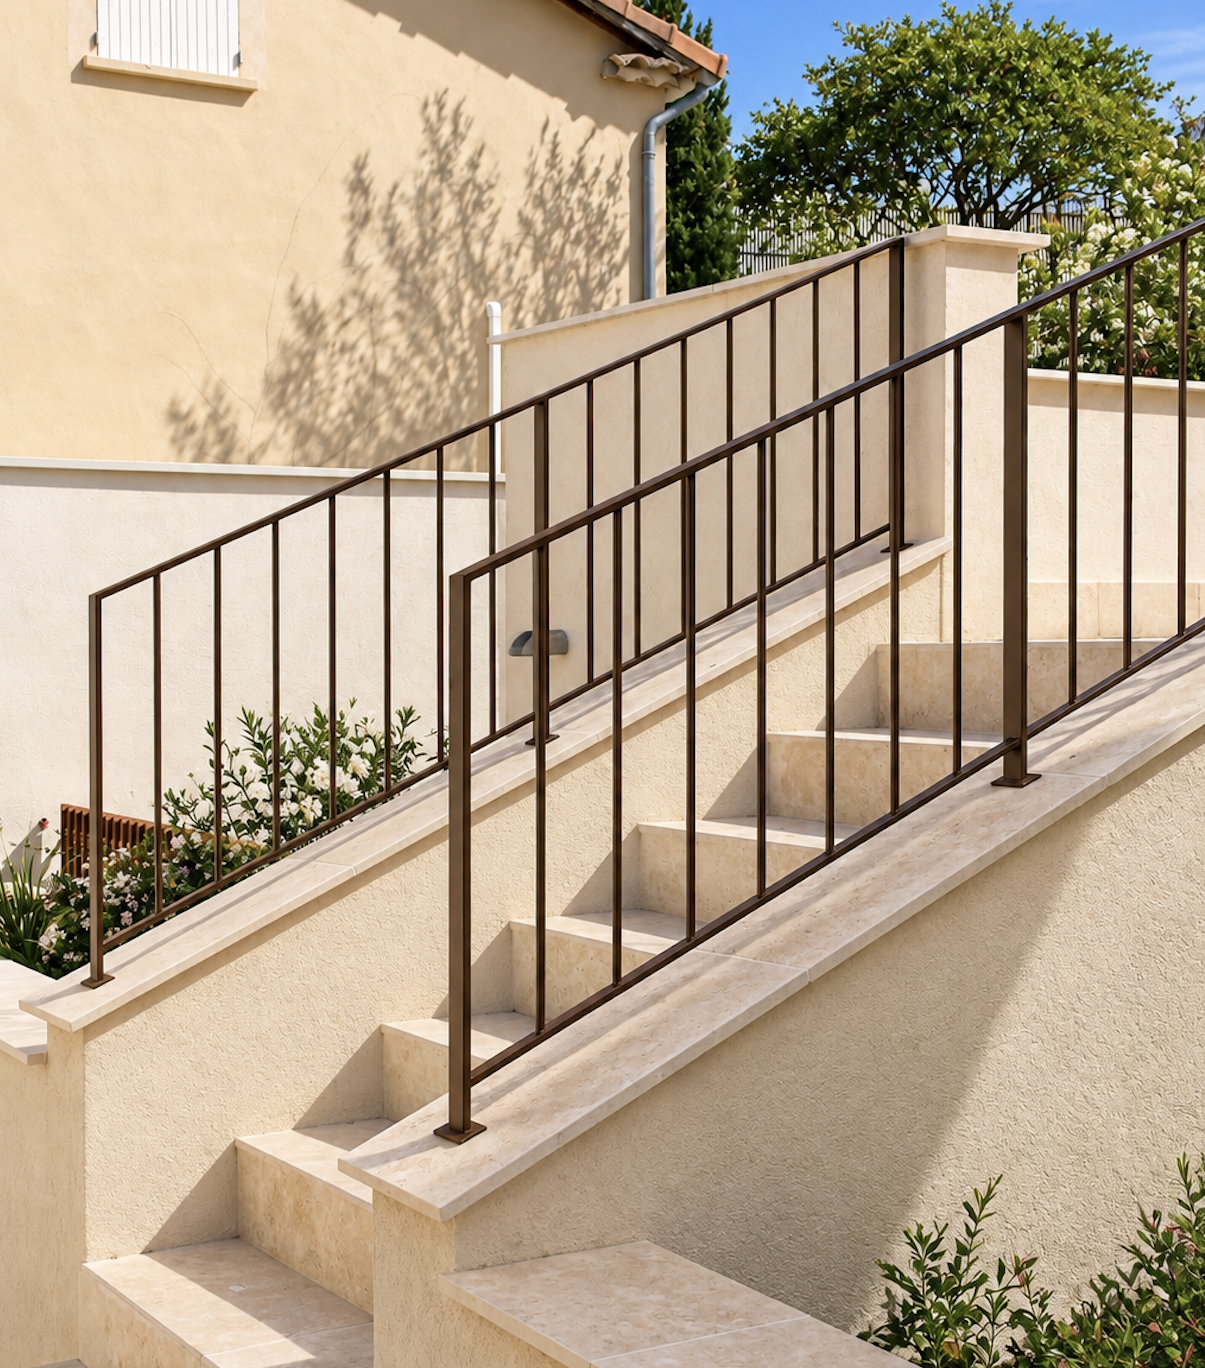
Fitting handrails to a staircase

Design and manufacture of bespoke metal handrails for this external staircase. Made from...

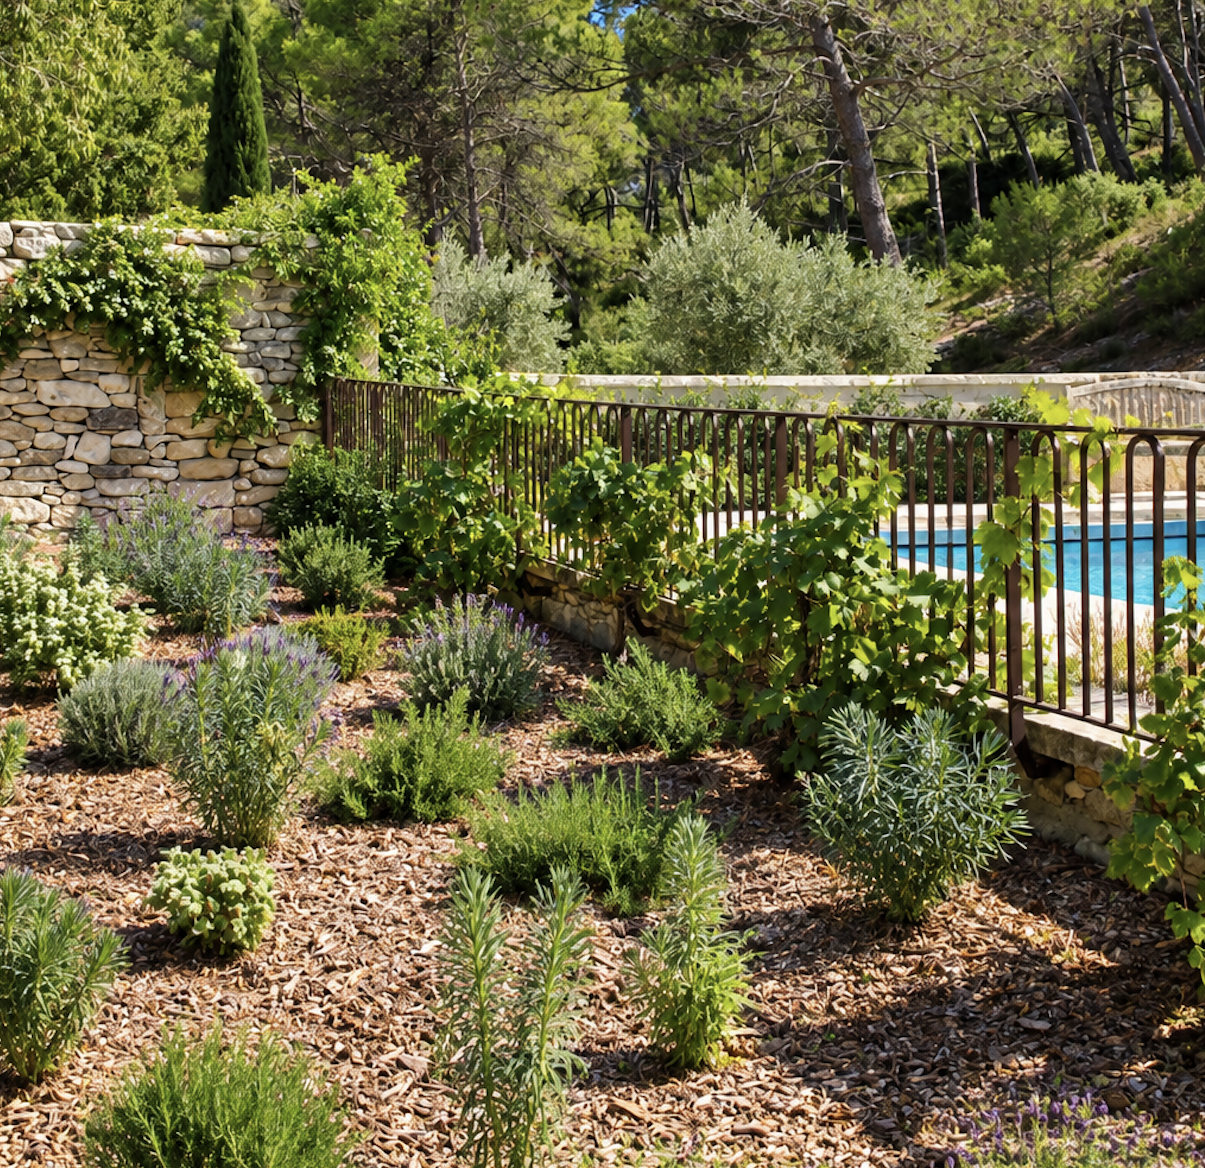
Installing a fence and a gate in a garden

We have designed a bespoke fence and gate to complement the charm...

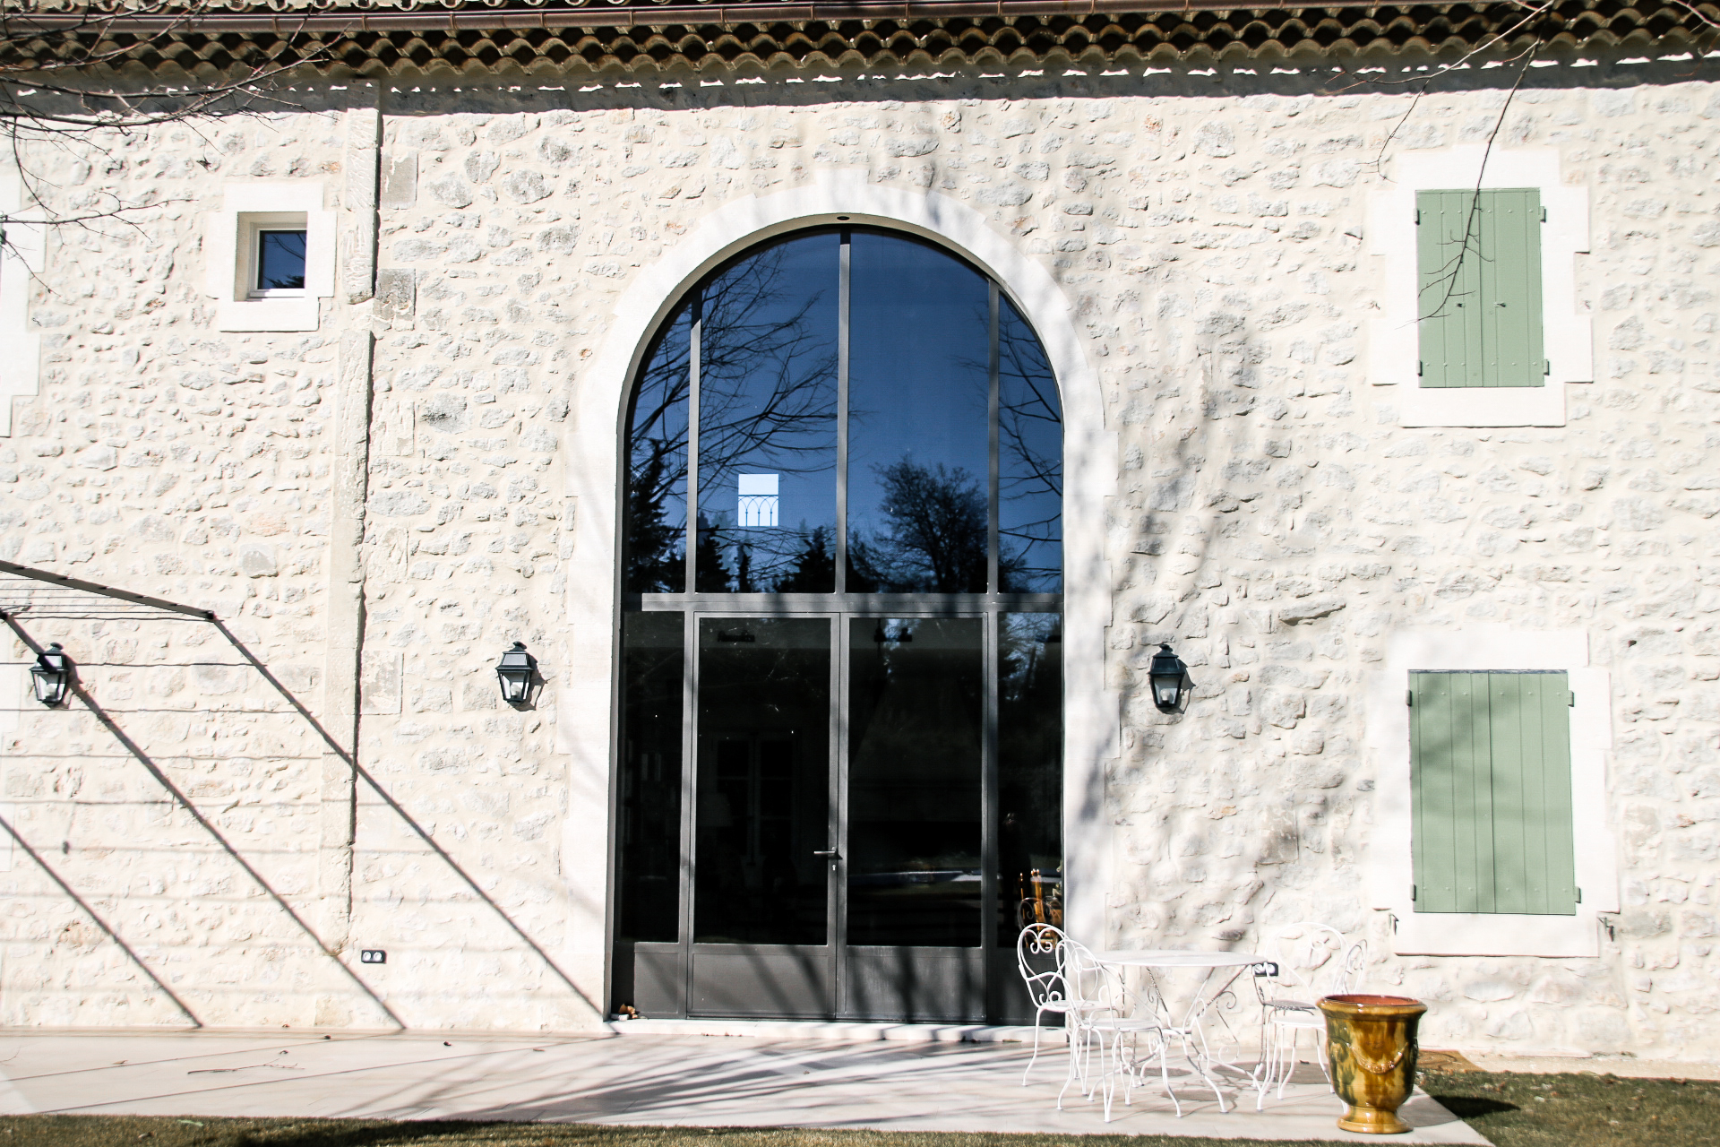
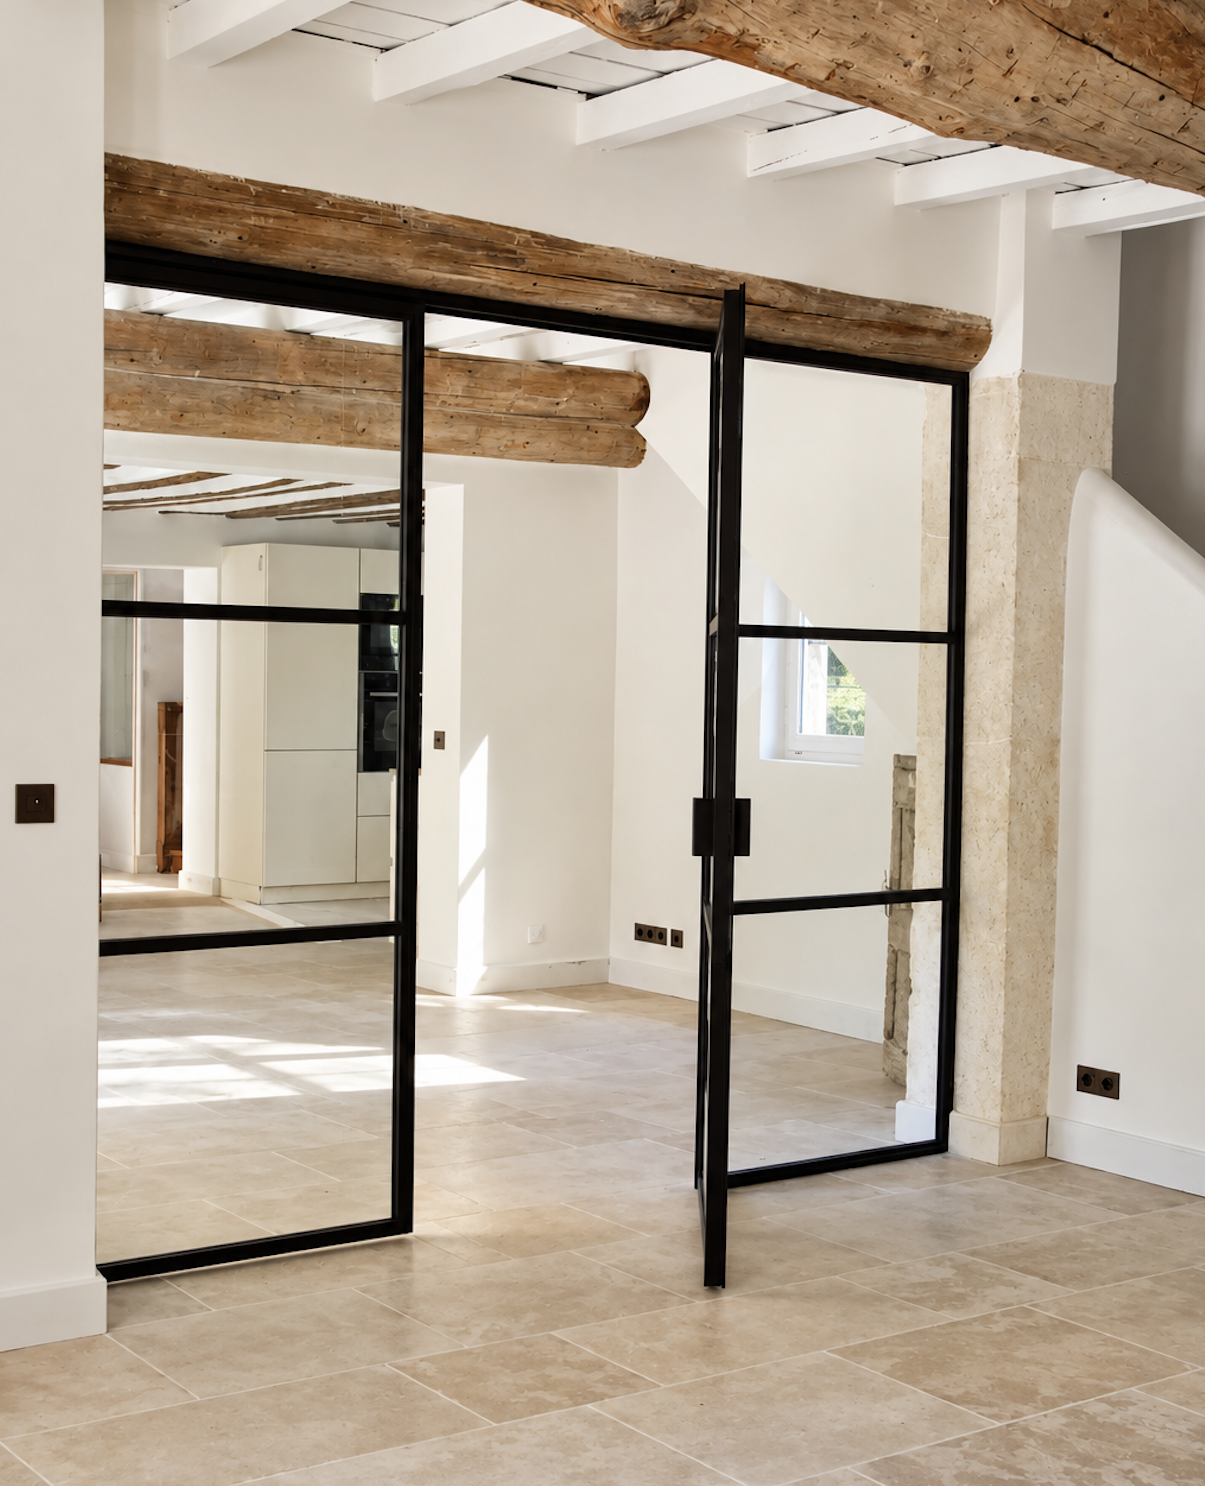
Installation of a large glazed interior door

Creation of a glazed internal door integrated into a set of fixed panels, with a...

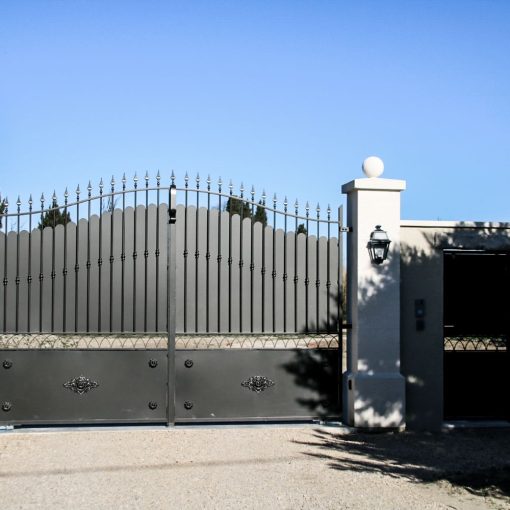
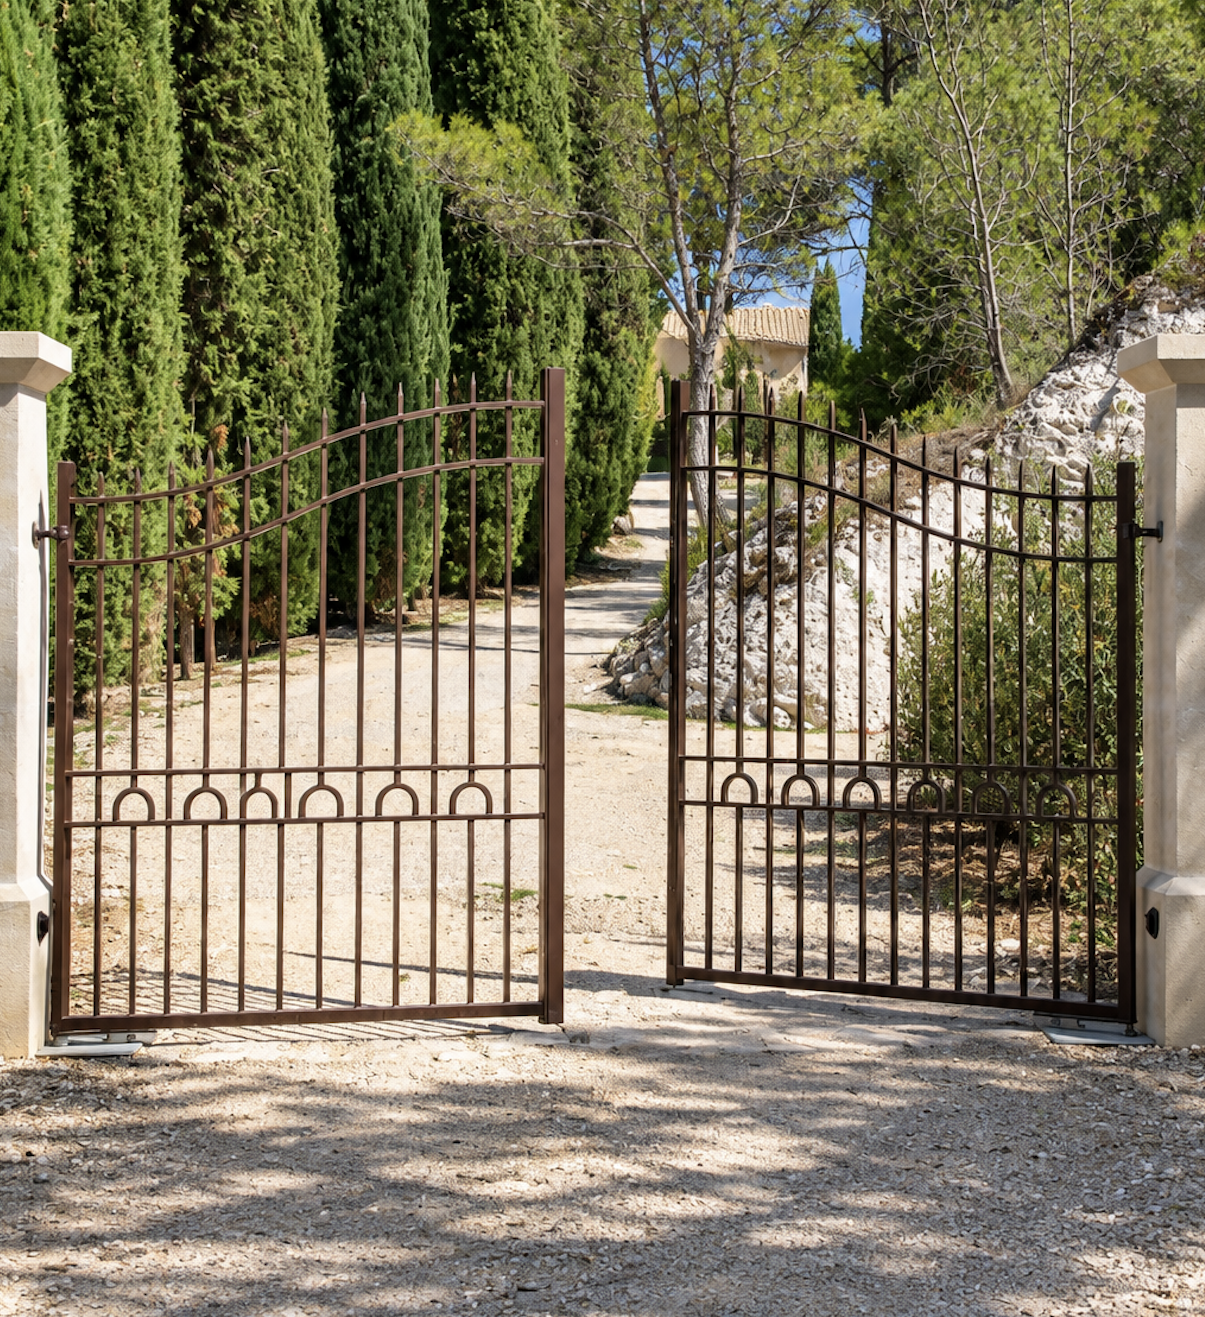
Creating a portal

Construction of a double-leaf metal gate, comprising vertical bars topped with...

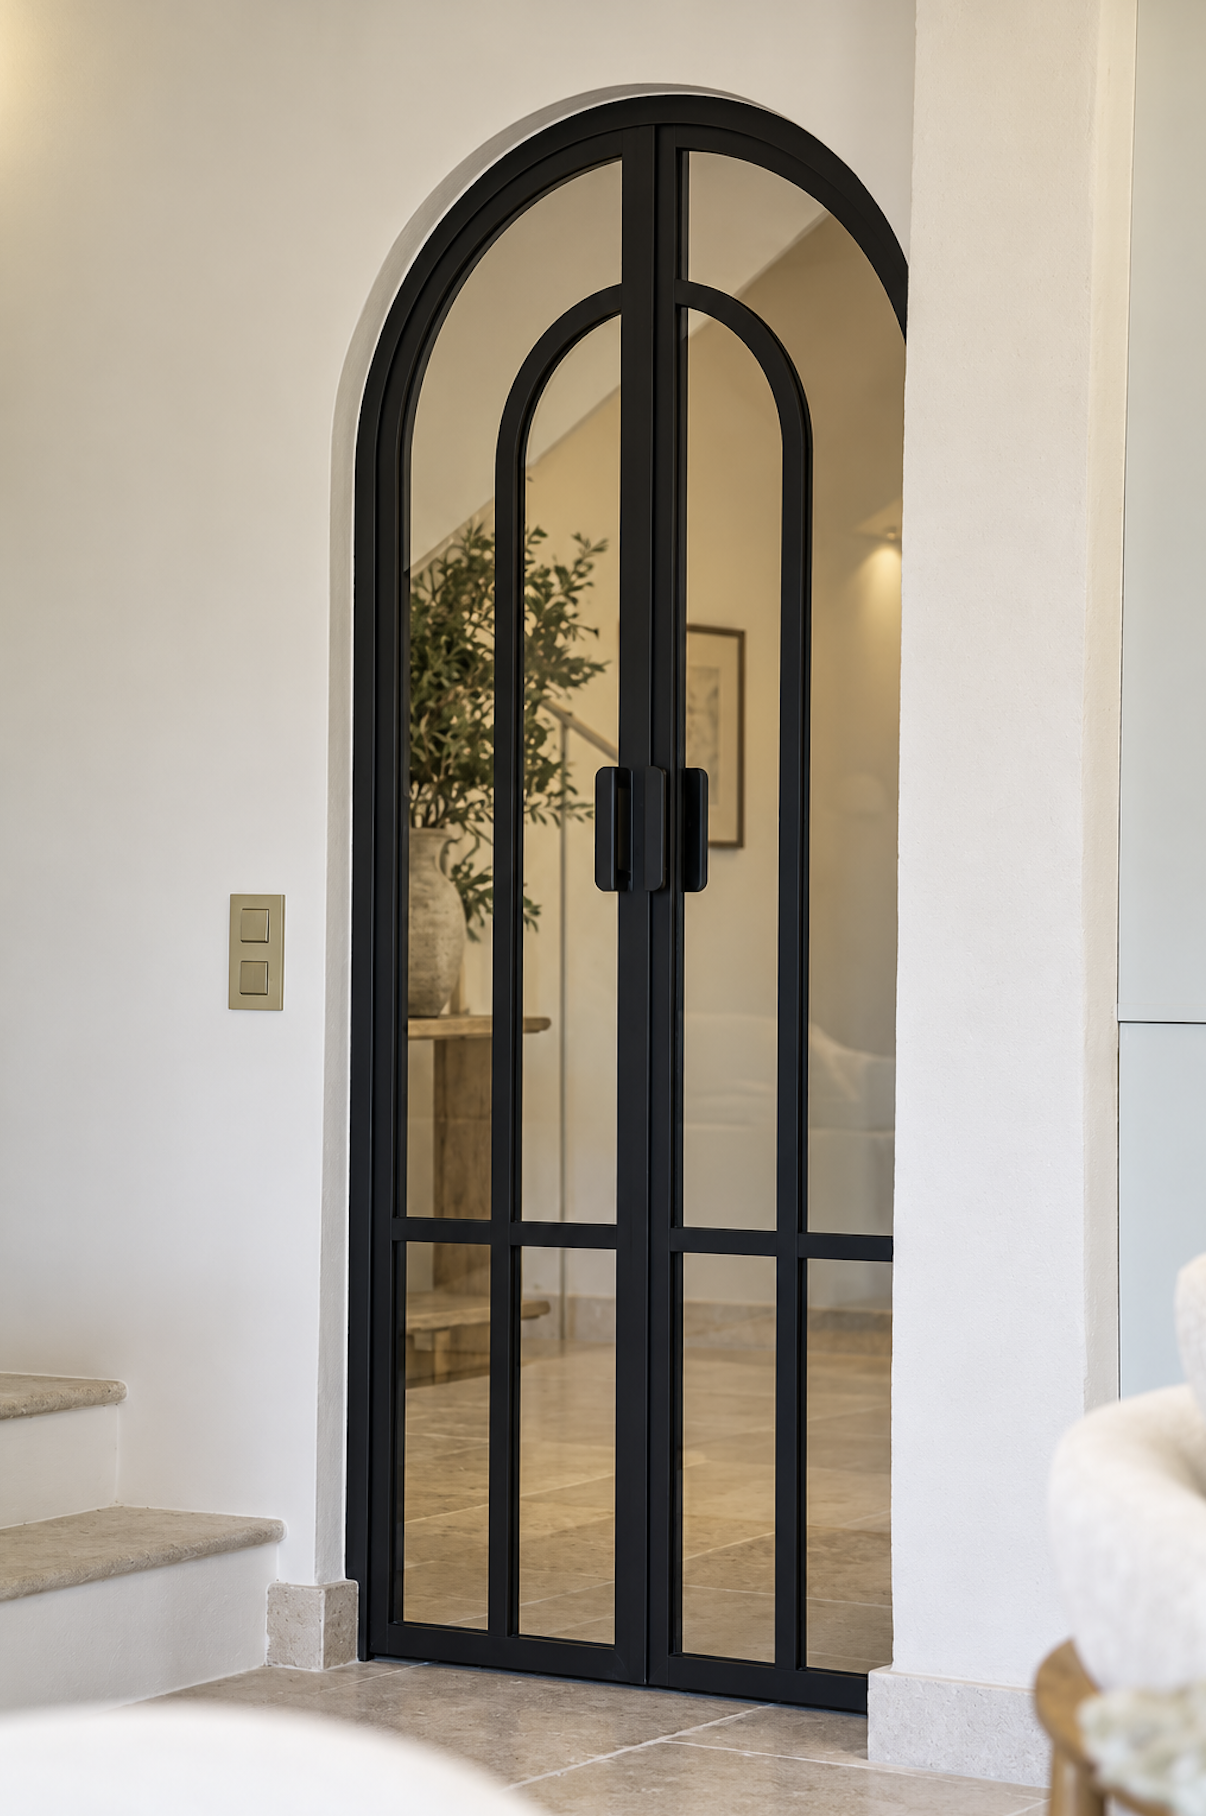
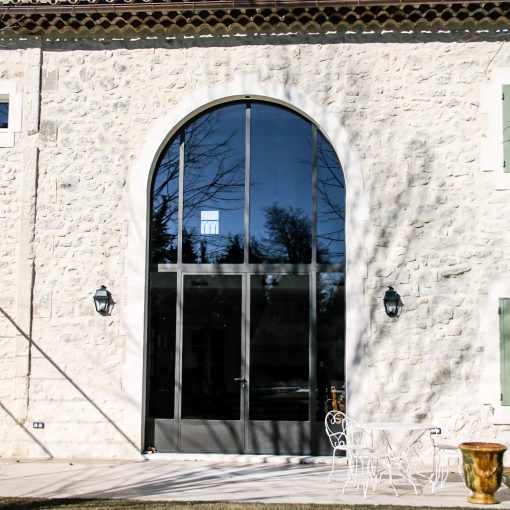
Design of the interior doors in a farmhouse

On this site, CT Metal Concept installed a range of glazed interior doors...

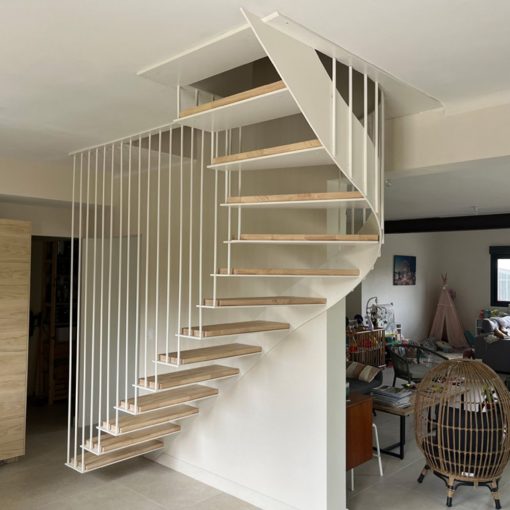
Design of a staircase balustrade

Design of a metal balustrade with vertical spindles, suitable for both flights of the staircase....

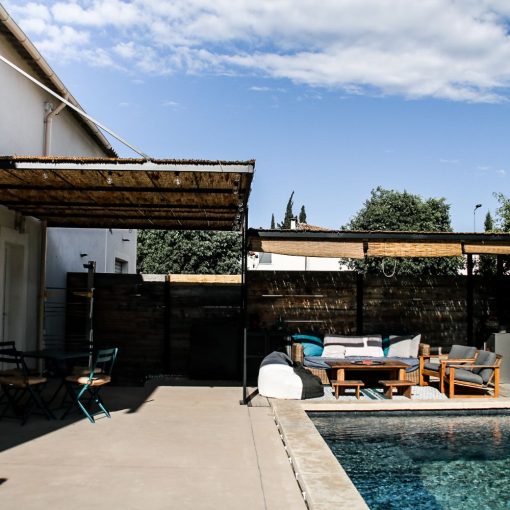
Designing a pergola

Designed by CT Metal Concept: a metal pergola attached to the façade, with posts...

Design of a gate and a half-fence

Designed by CT Metal Concept: a metal gate with a fixed side panel, accompanied by a...

Construction of «aesthetically pleasing» pergolas»

A project by CT Metal Concept: curved metal structures to create shaded areas...

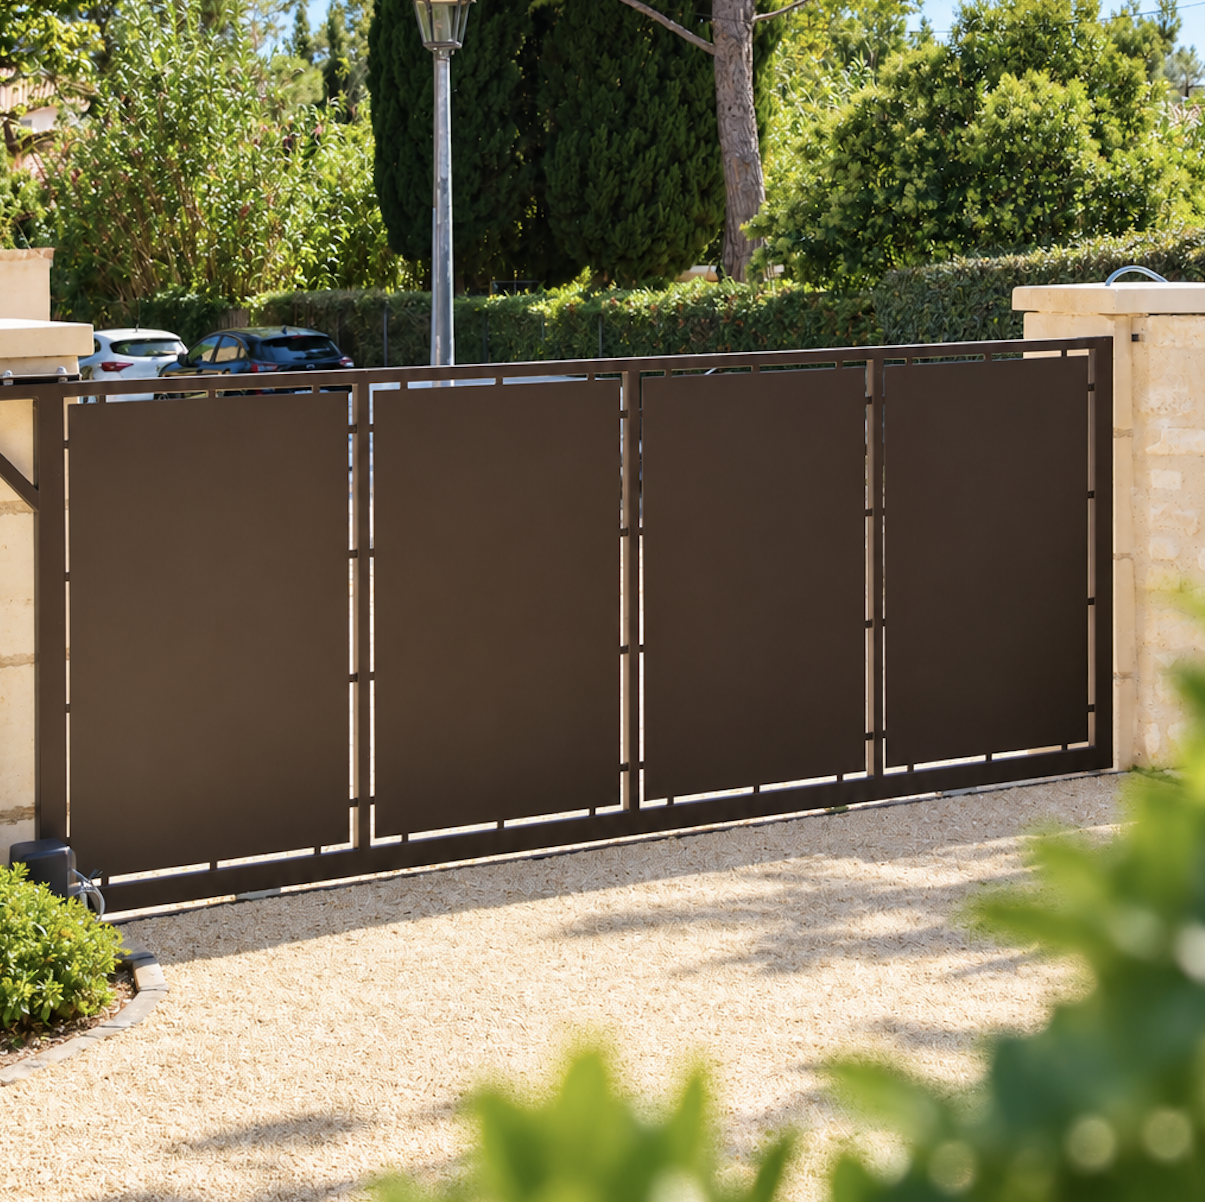
Installation of a sliding gate

Design of a sleek, sliding metal gate, comprising solid panels with...

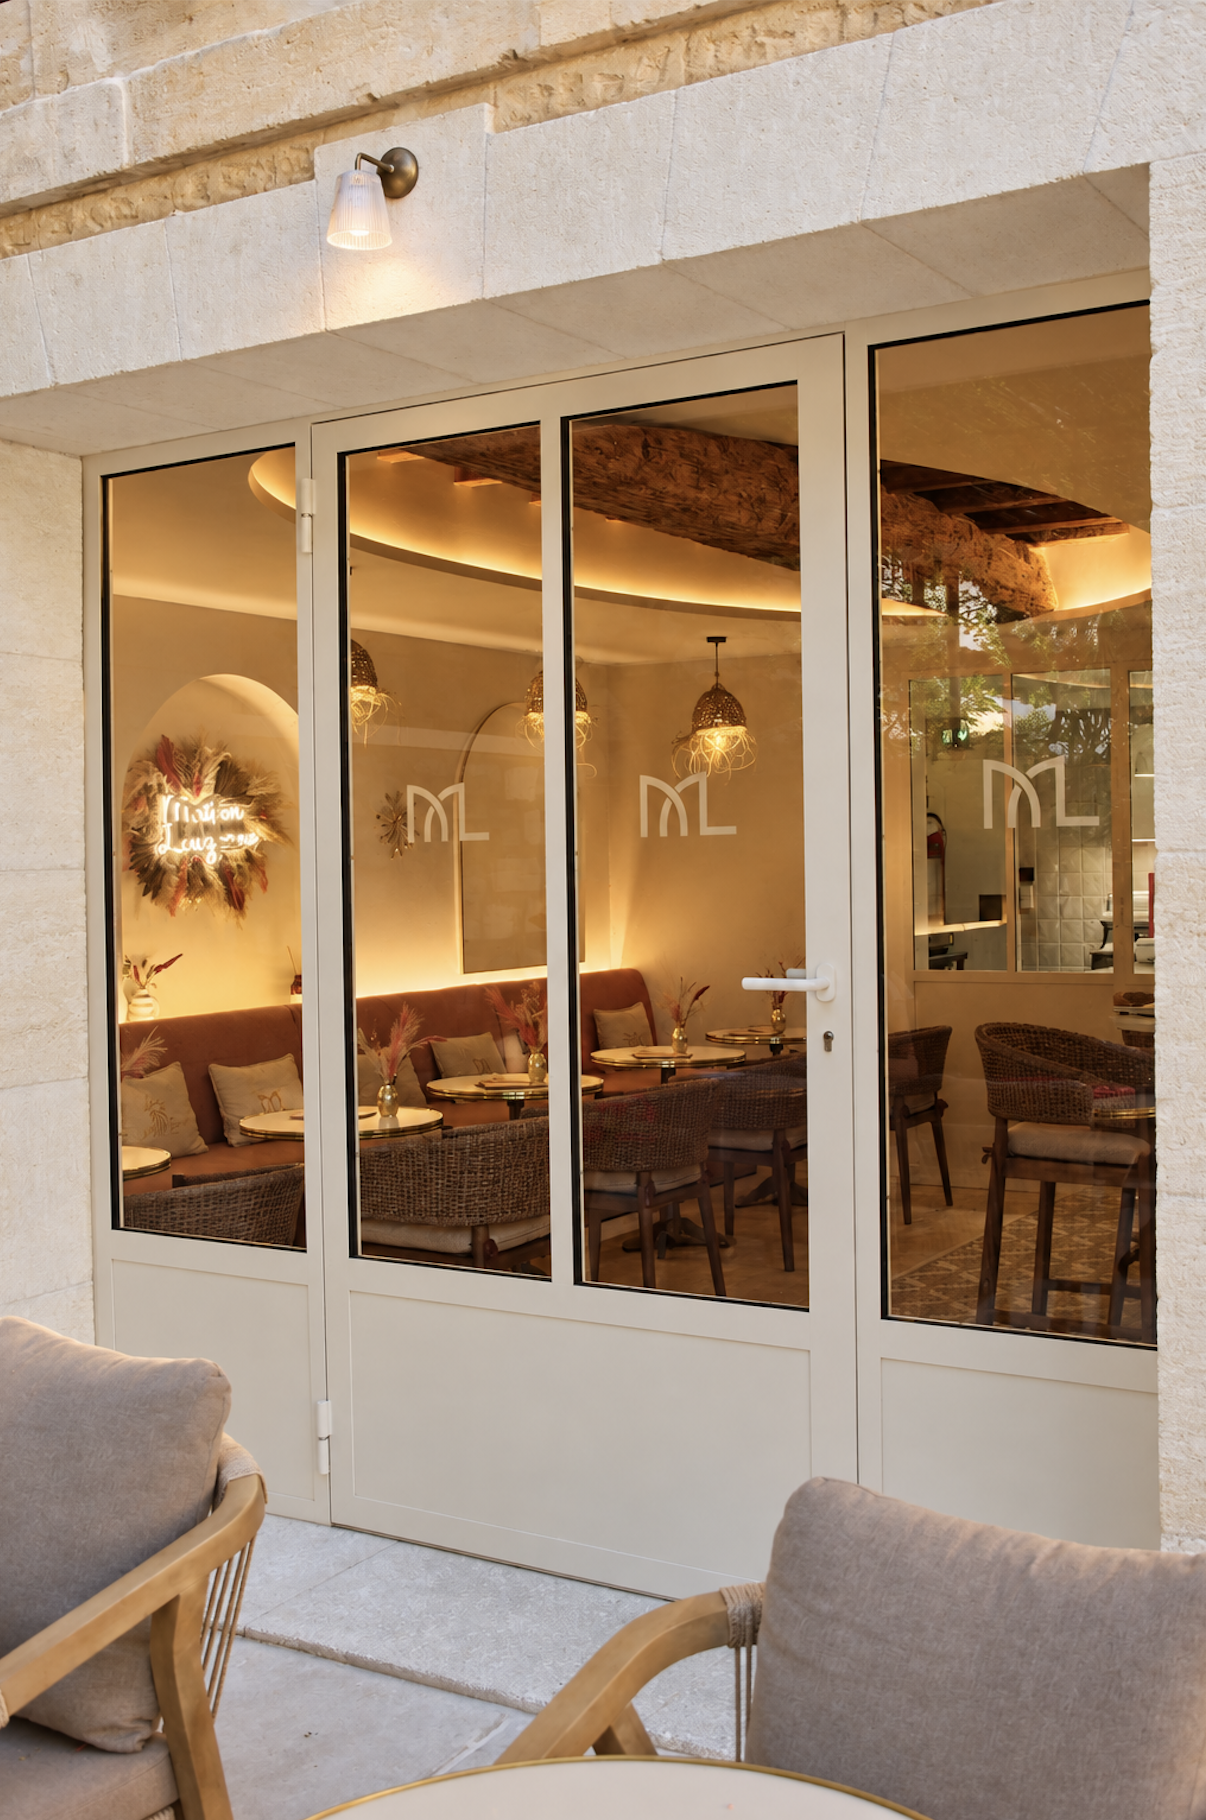
Fitting of a French window for an artisan food shop

Fabrication of a double-leaf French window, featuring fixed side panes. Its understated lines...

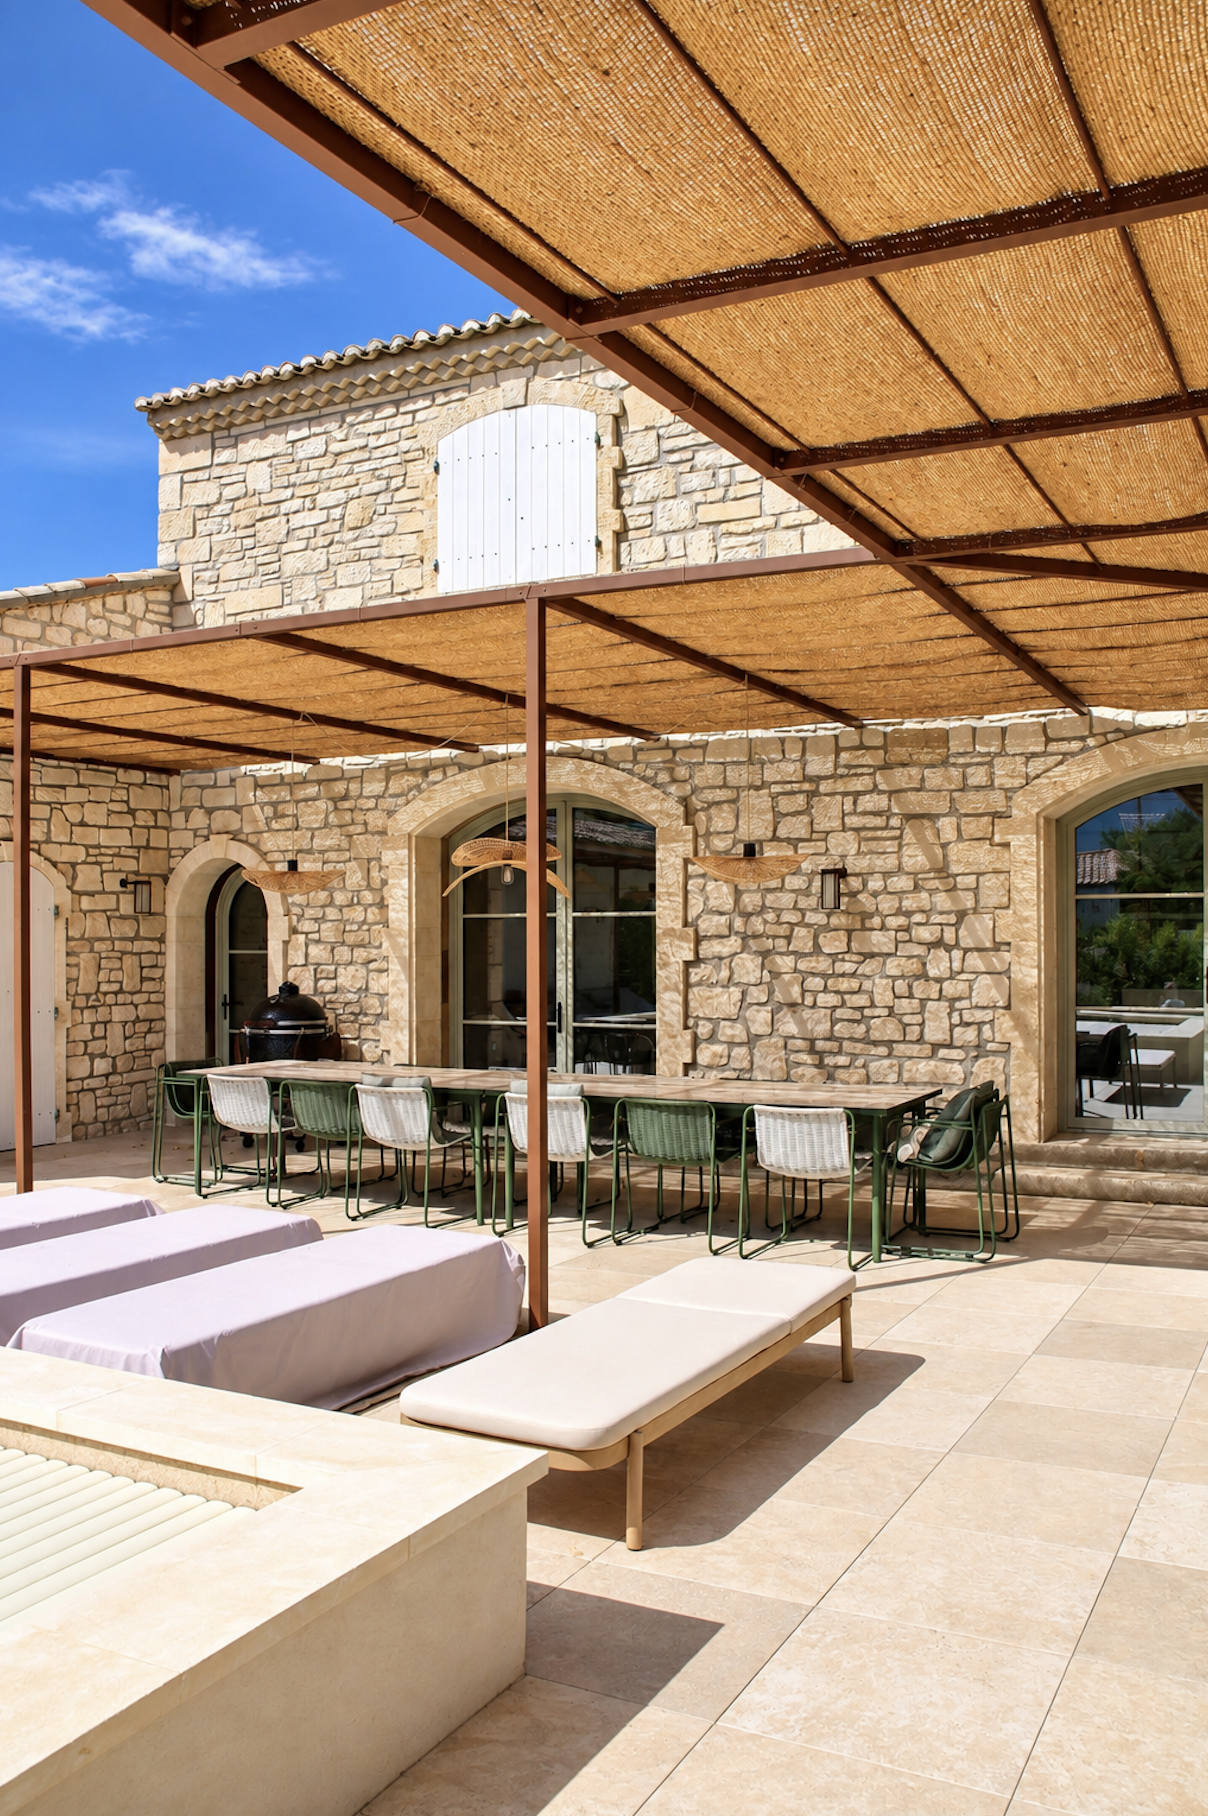
Building a pergola

The latest project from CT Metal Concept: a metal pergola with clean lines, clad in...

Building a staircase banister is a process that requires a skilful combination of technical expertise, design and precision. Whether for a new build or a renovation, the staircase banister plays a central role – both functional and aesthetic – in the interior design of a space.

First and foremost, the choice of materials is a crucial step in the design of a staircase banister. There is a wide range of options, from classic wood to contemporary steel and clear glass. Each material lends the banister a distinctive aesthetic, and the choice often depends on the overall style of the interior design. Wood offers natural warmth, steel a robust modernity, whilst glass creates a sense of openness and brightness.

Once the materials have been selected, the design of the handrail must take into account both aesthetics and functionality. The lines, curves and details must blend in with the rest of the space whilst ensuring ease of use and safety. The height of the ramp, the dimensions of the balusters and the gradient – all these elements must be carefully calculated to meet current safety standards.

The practical construction of the stair railing begins with the preparation of the materials. In the case of metal materials, cutting, welding and finishing techniques are required.

Assembling the railing requires precision and attention to detail. The balusters must be securely fixed to ensure the stability of the entire structure. The joints between the various components must be carefully finished to ensure the visual continuity of the railing. Furthermore, the installation must comply with safety standards regarding height and structural strength.

The finish is a crucial step in perfecting the appearance of the stair railing. Depending on the material used, paint, varnish or an anti-corrosion treatment provide the finishing touch that brings out the railing’s inherent beauty.

Completed in January 2024