Skip to content

Creating a suspended pergola

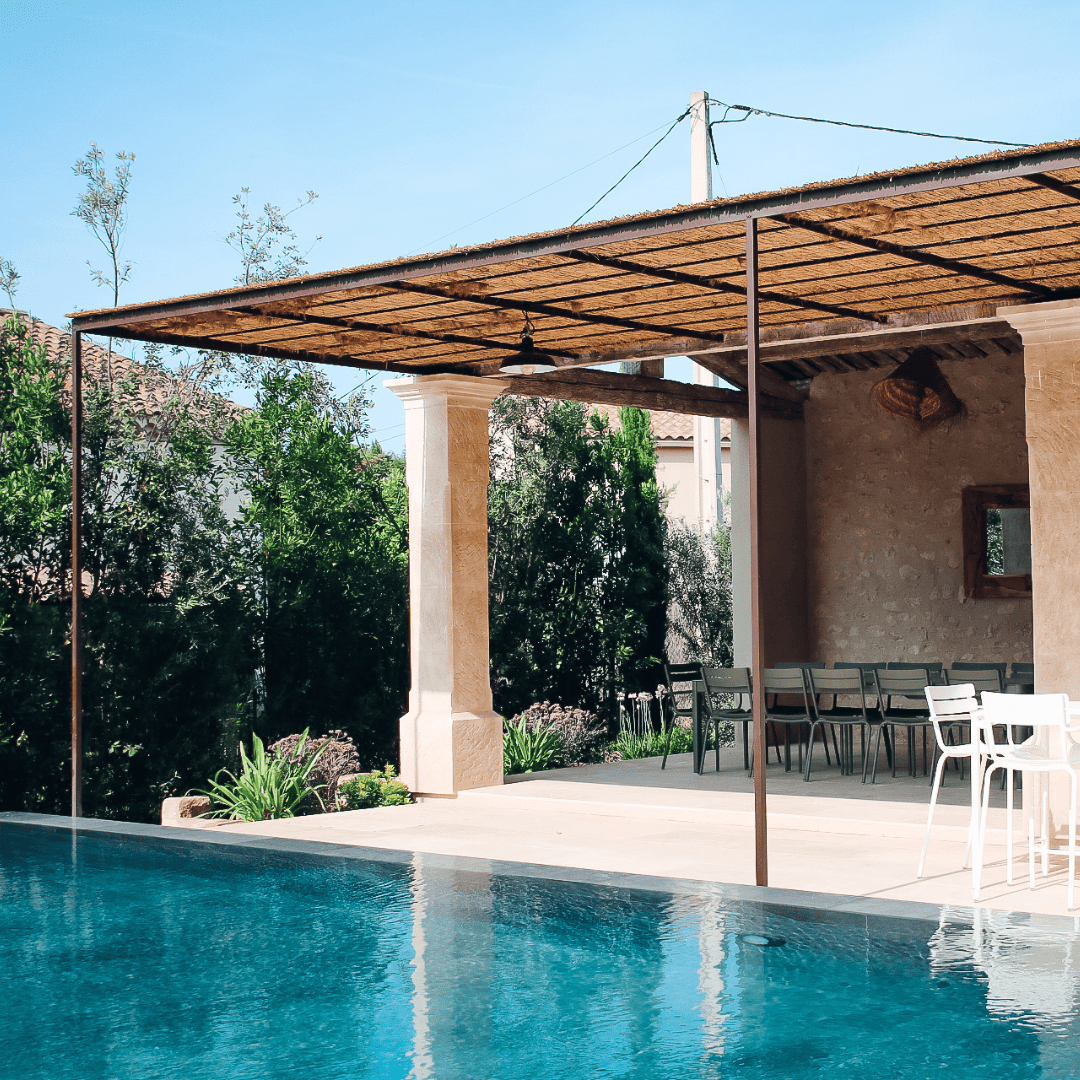
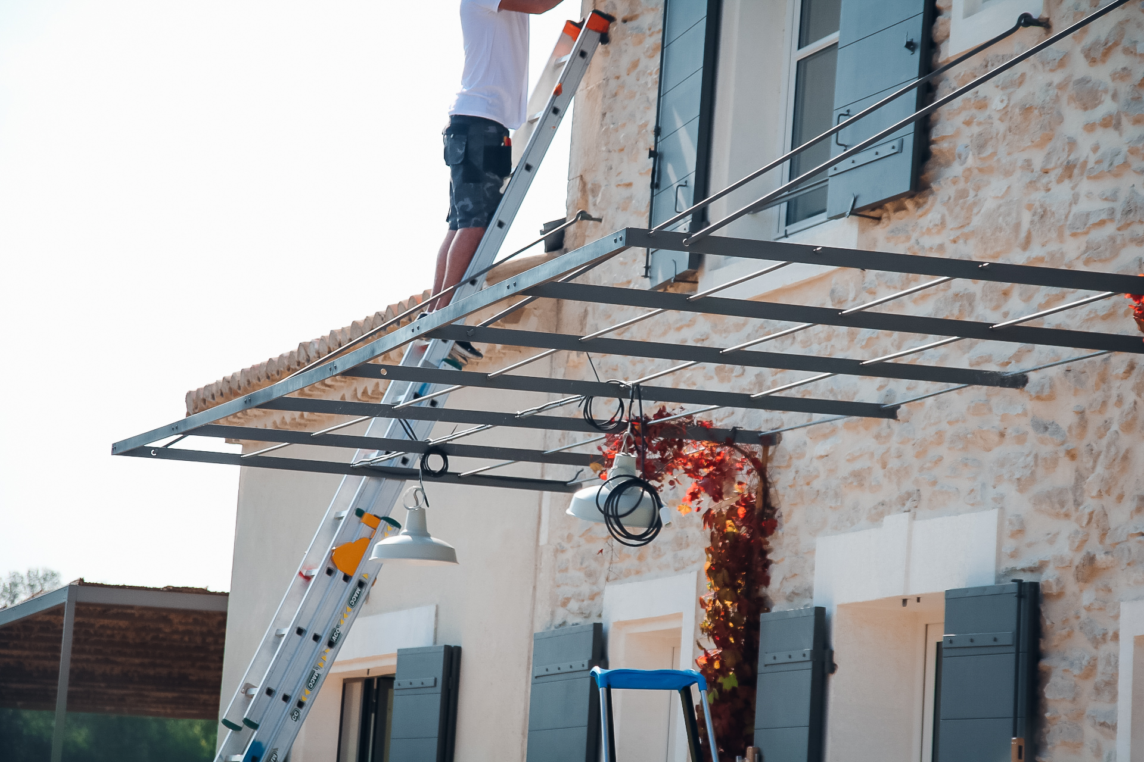
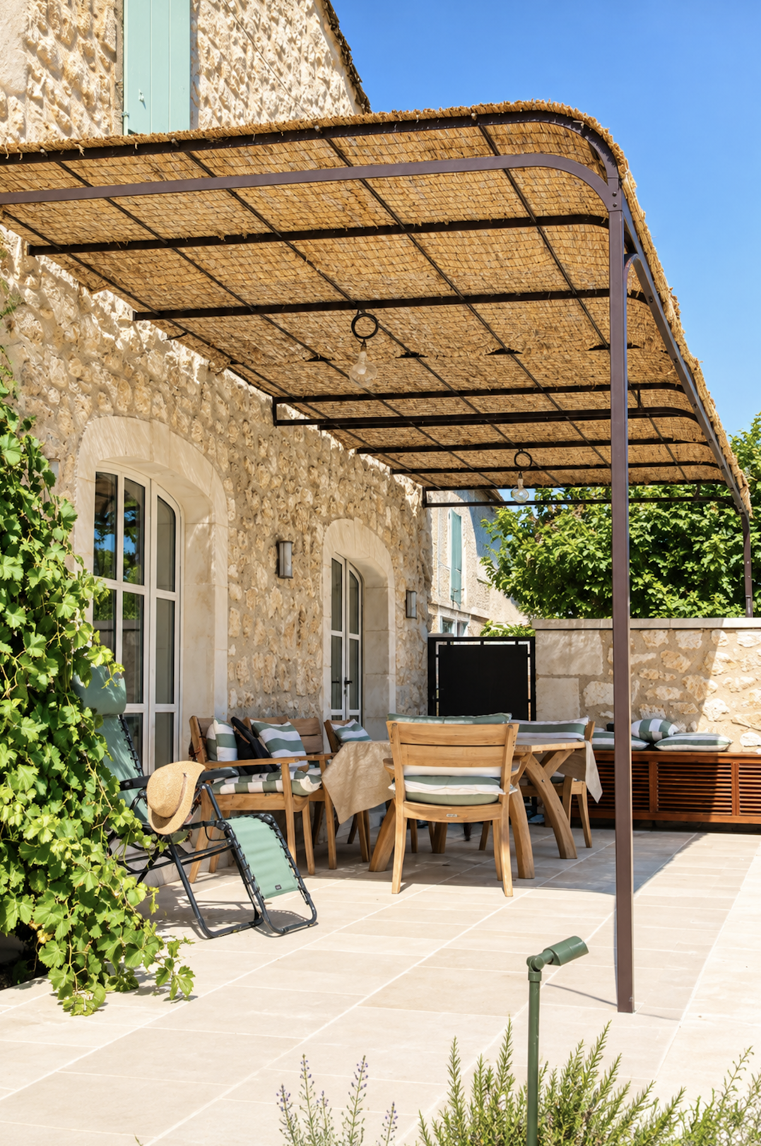
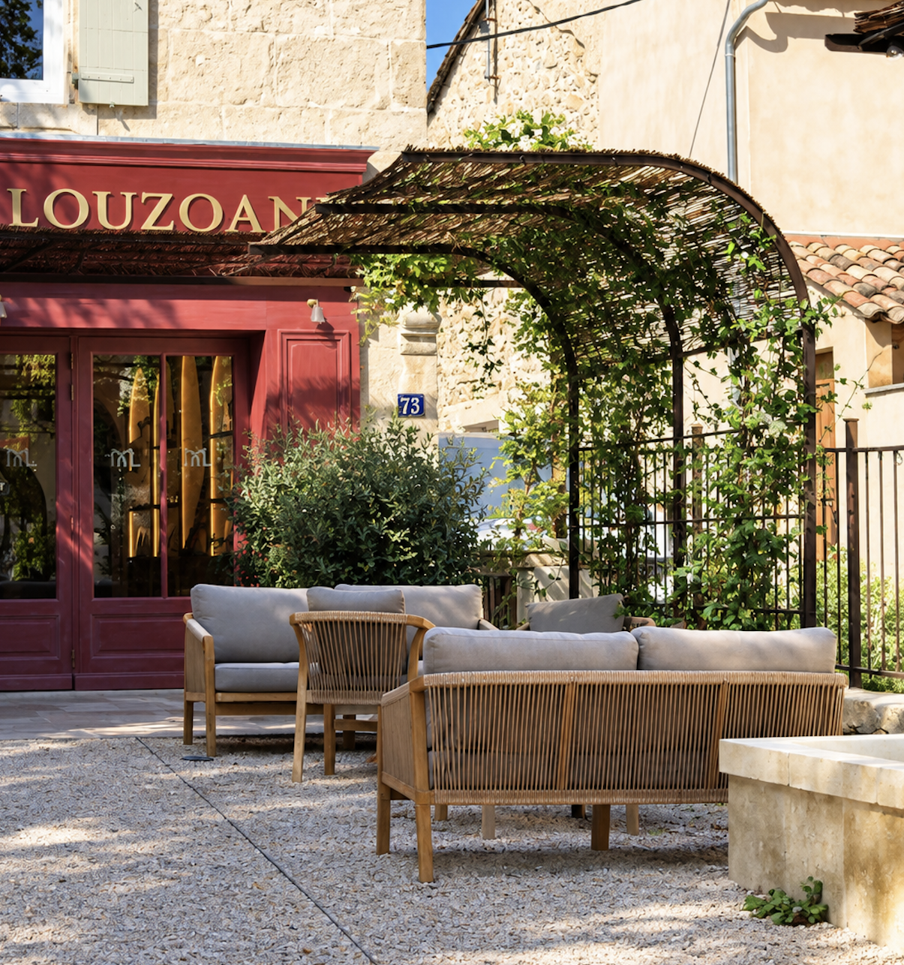
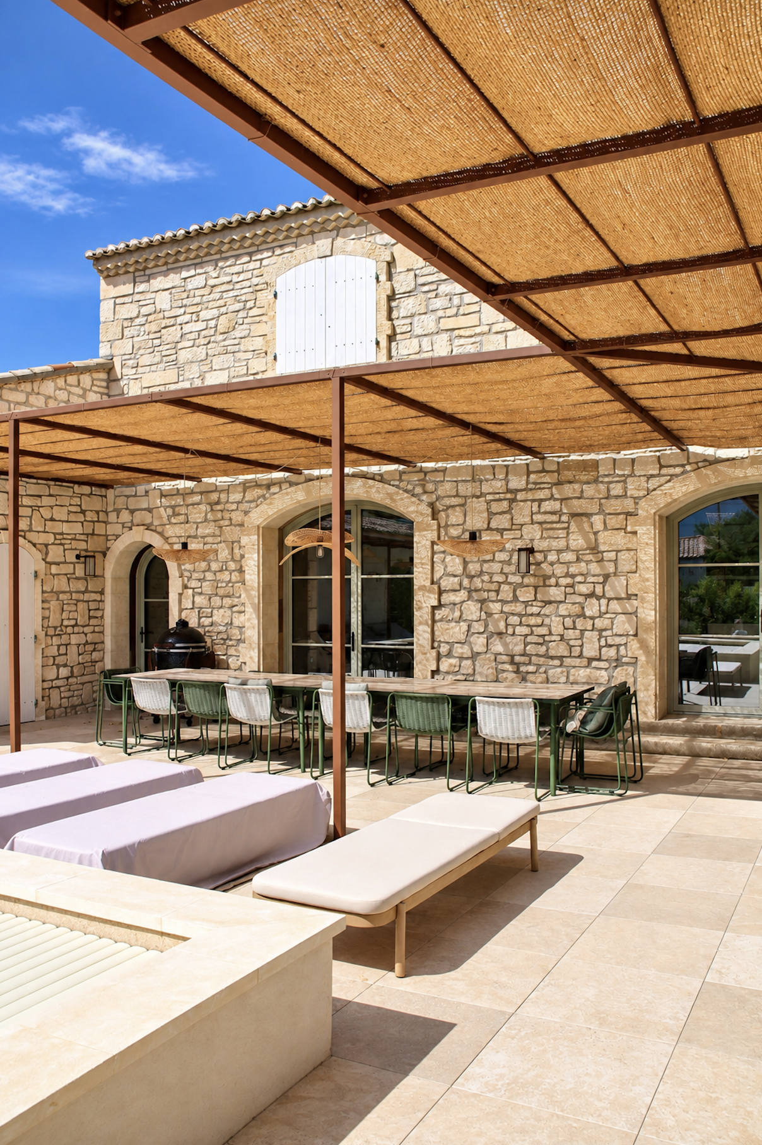
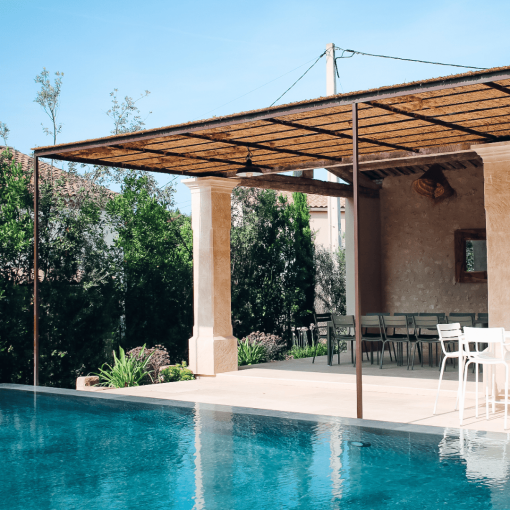
We take great pride in designing unique structures tailored to our clients’ needs. We recently built and installed this suspended pergola, specially designed to enhance and protect the façade of this stone house.

Project features :

  • Bespoke design: This pergola has been designed to blend seamlessly with the existing architecture, whilst complying with the building’s technical requirements.
  • Airy design: Thanks to its suspended structure, it provides optimal sun protection without taking up floor space, creating a light and modern look.
  • High-quality materials: Made from sturdy, durable materials, this pergola offers enhanced weather resistance whilst requiring little maintenance.

Produced in September 2024
Our latest projects

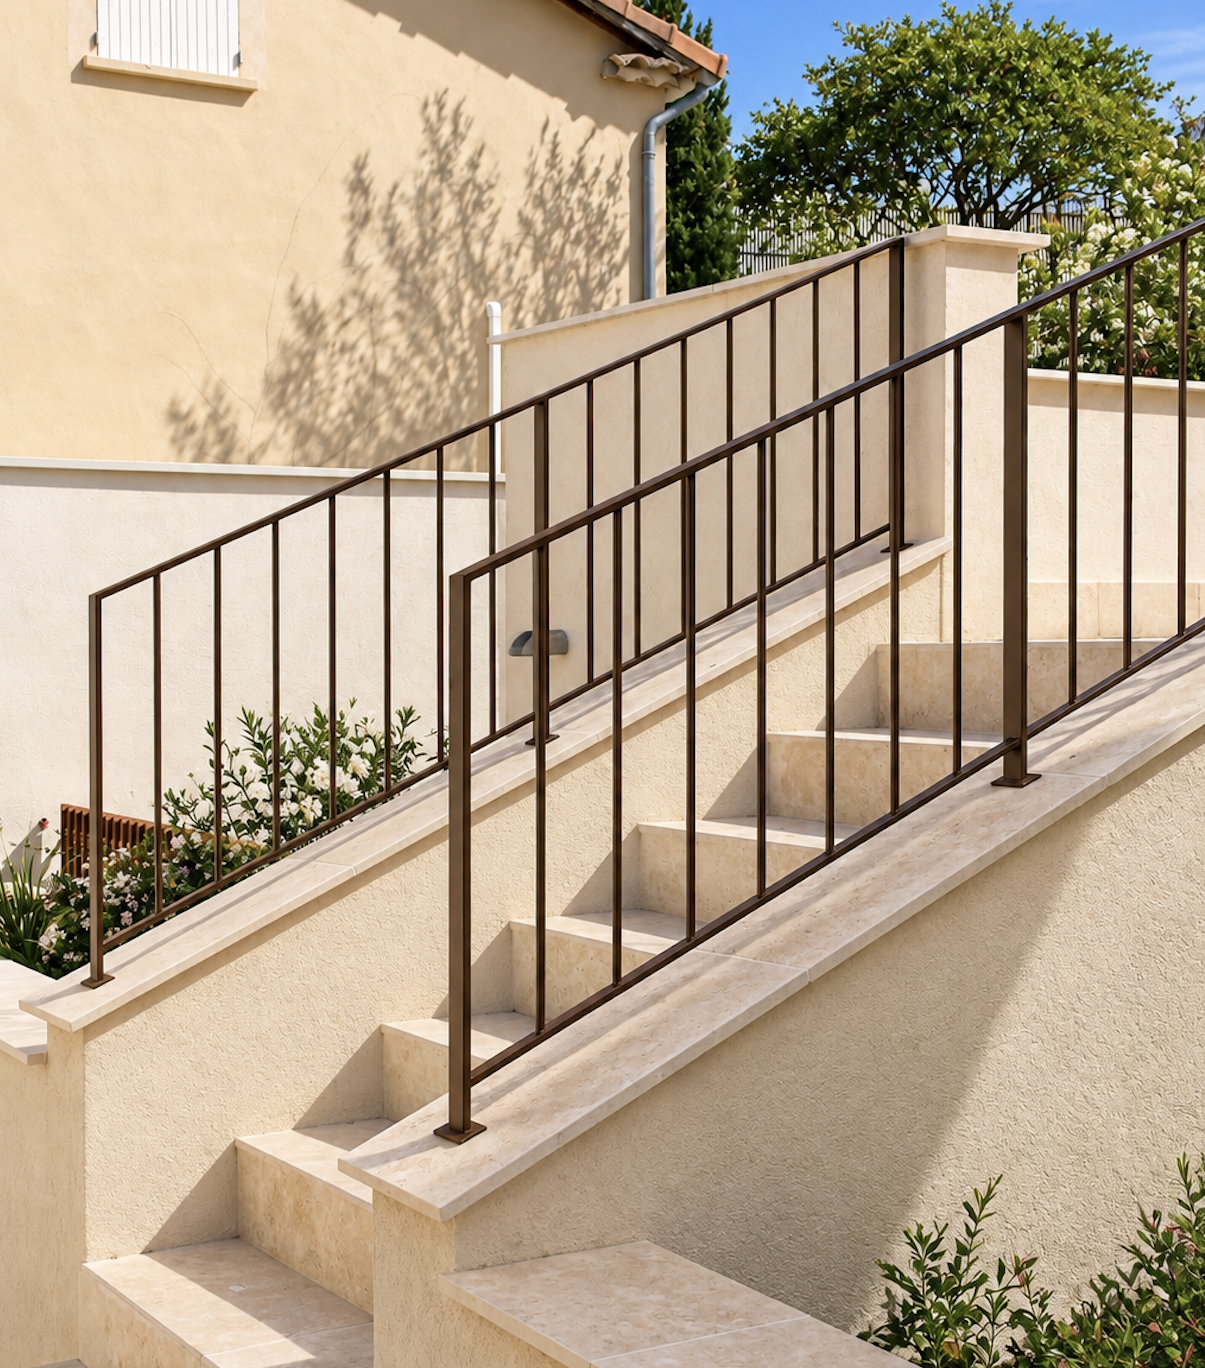
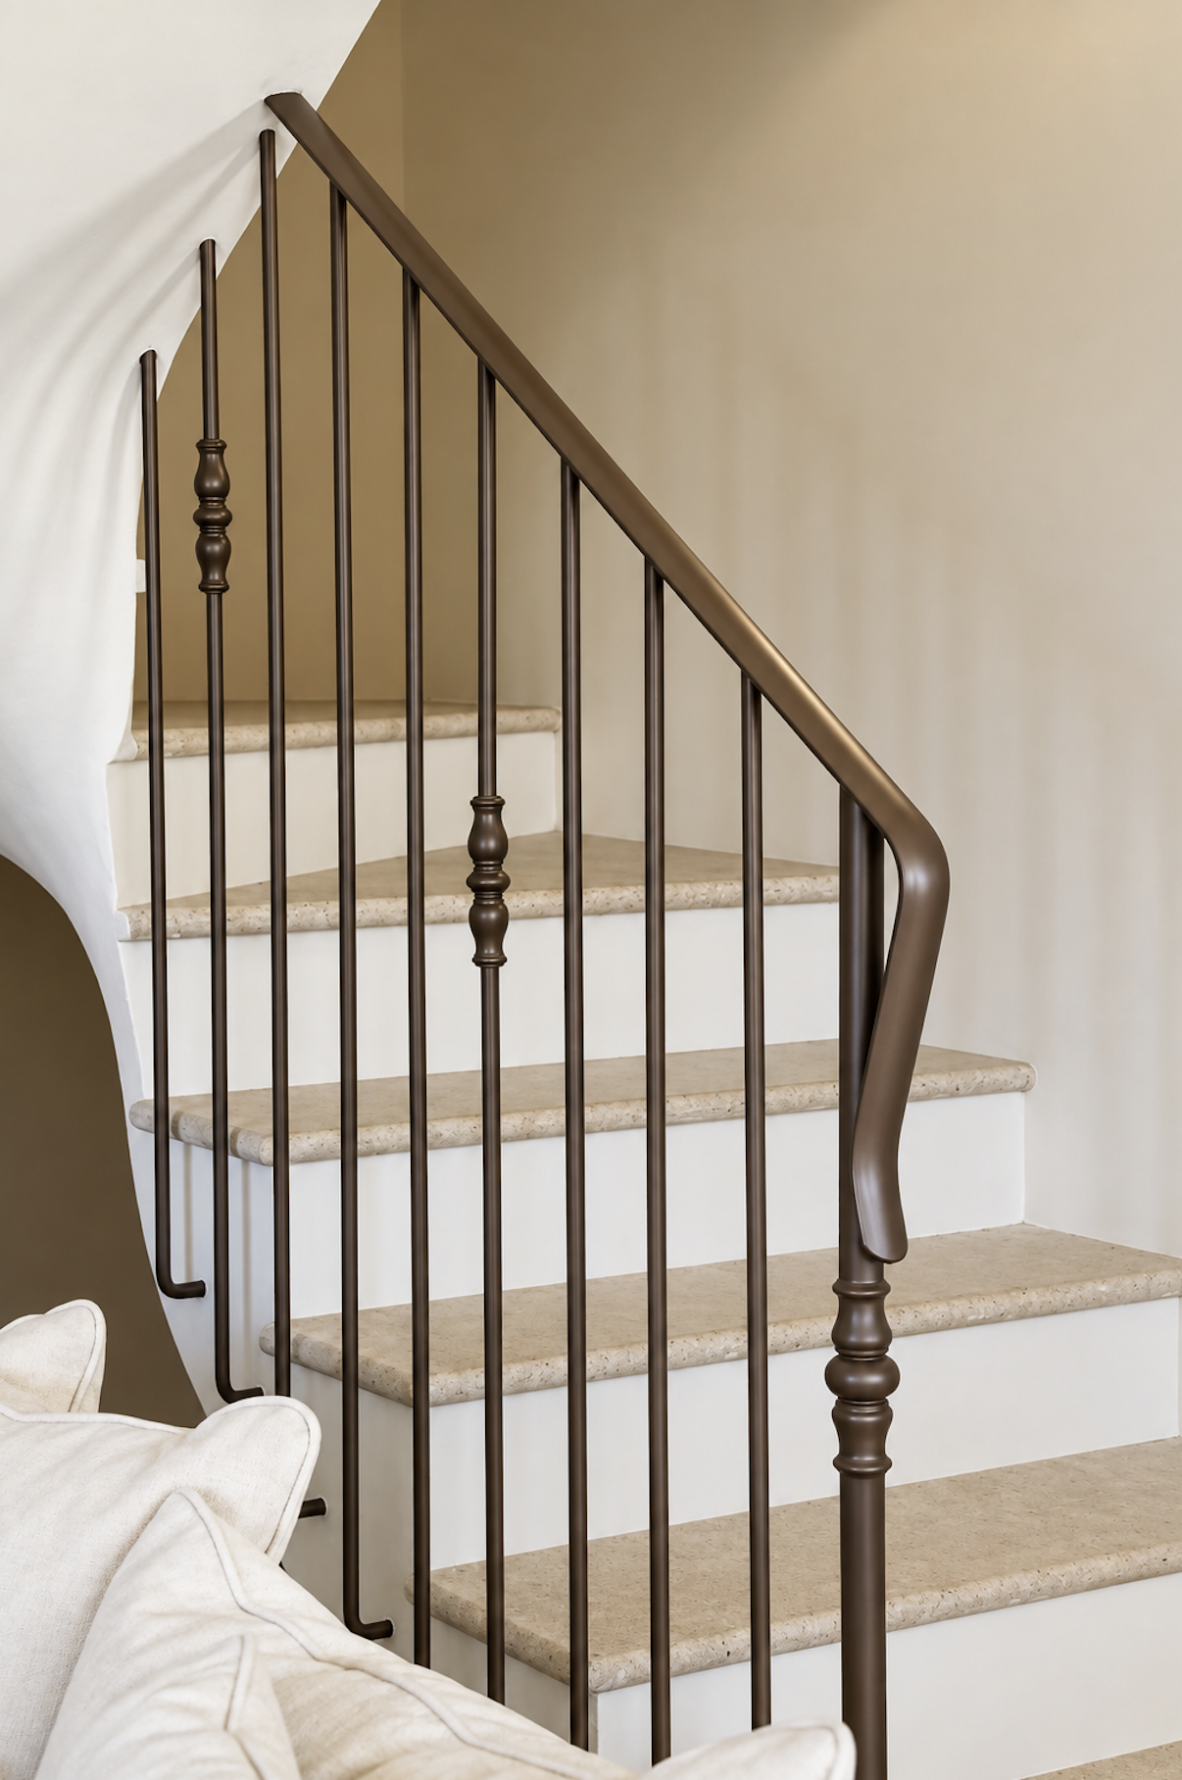
Fitting handrails to a staircase

Design and manufacture of bespoke metal handrails for this external staircase. Made from...

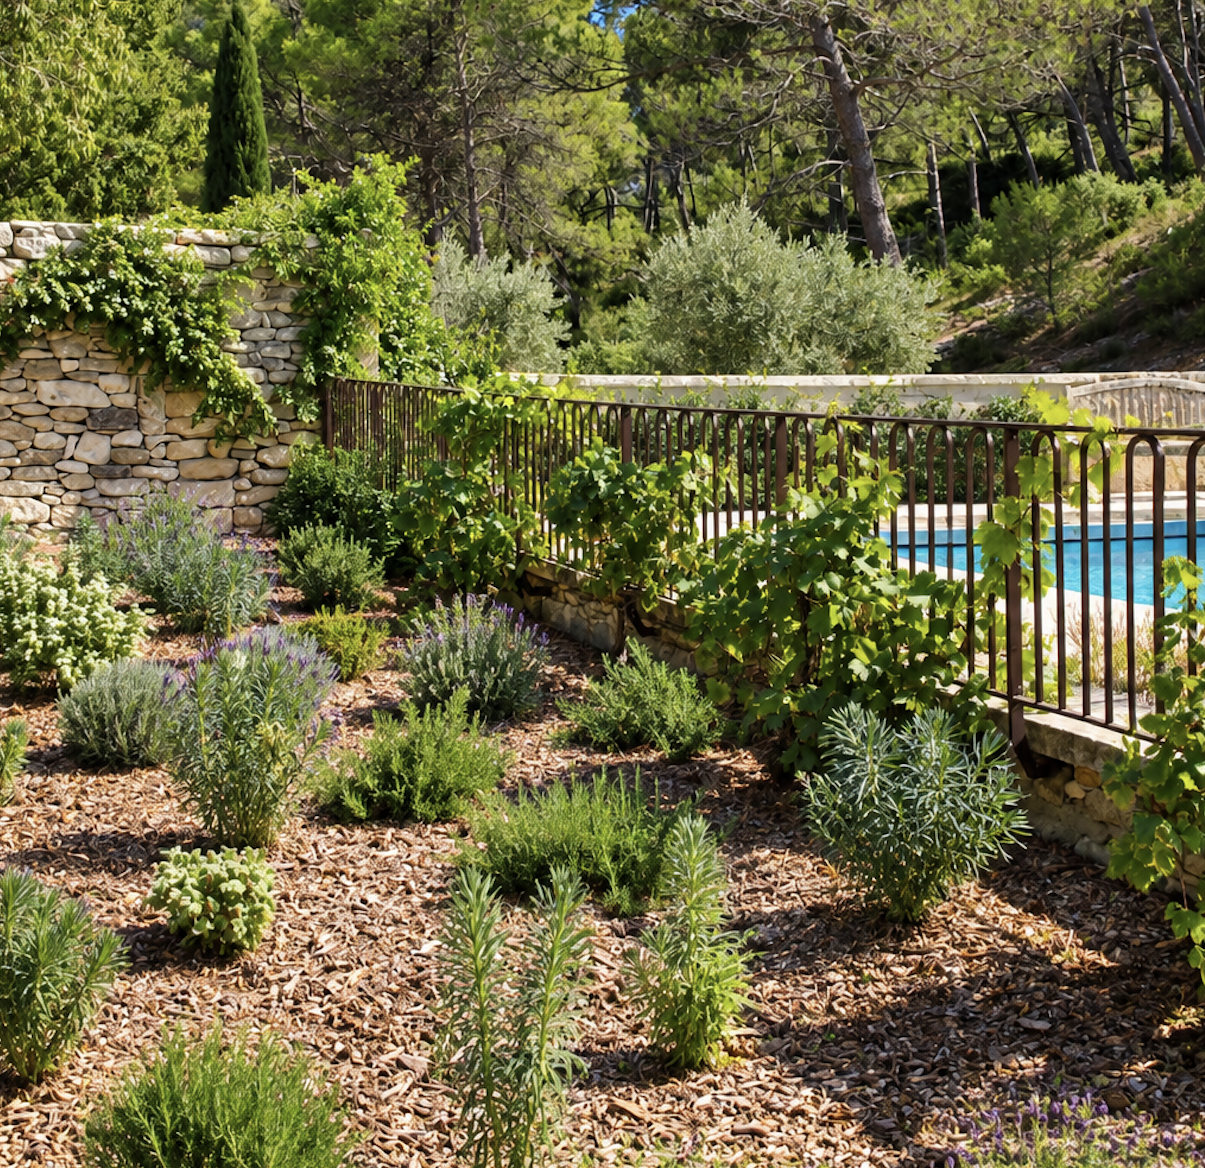
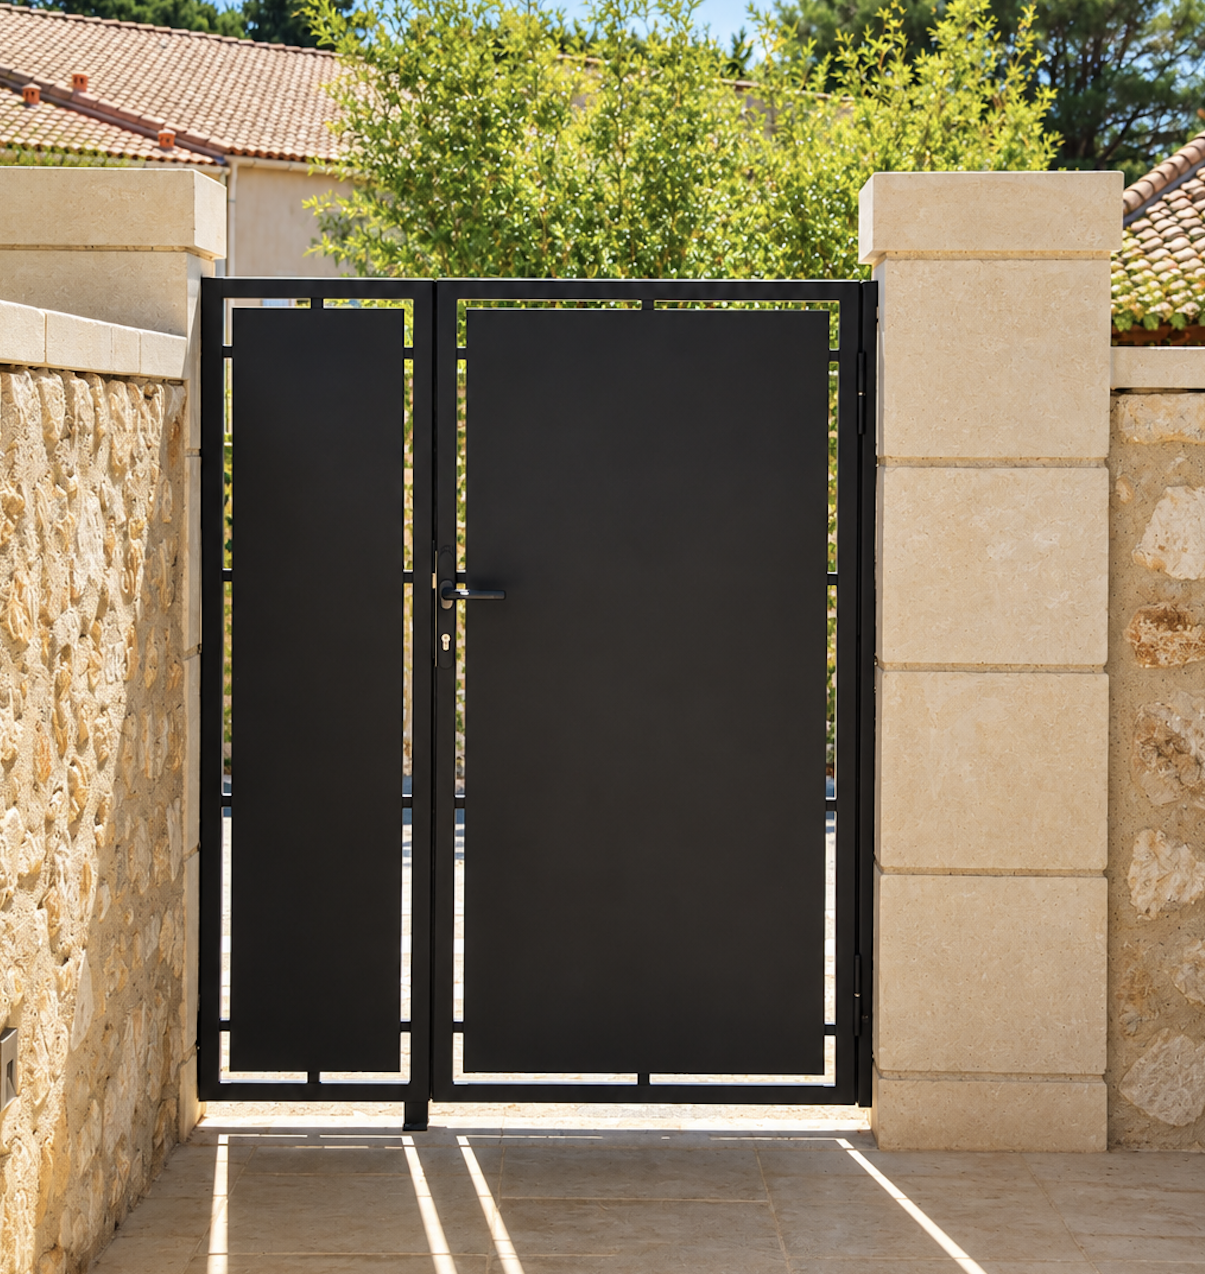
Installing a fence and a gate in a garden

We have designed a bespoke fence and gate to complement the charm...

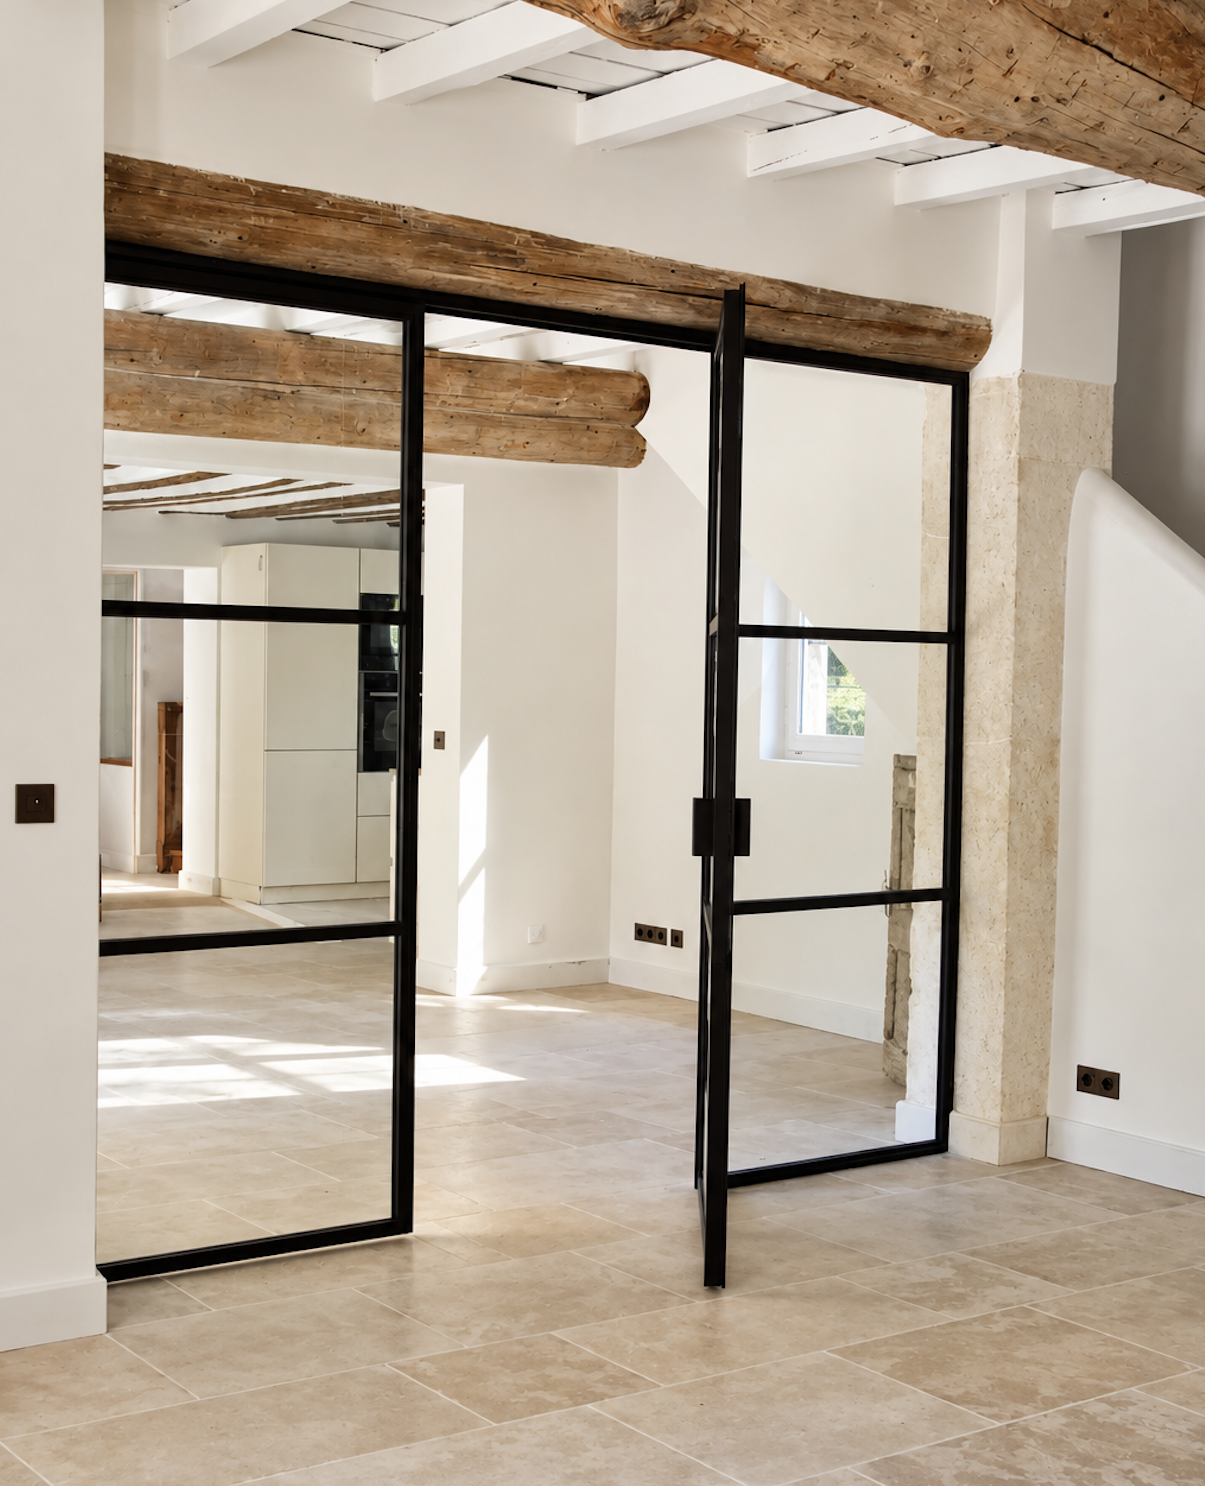
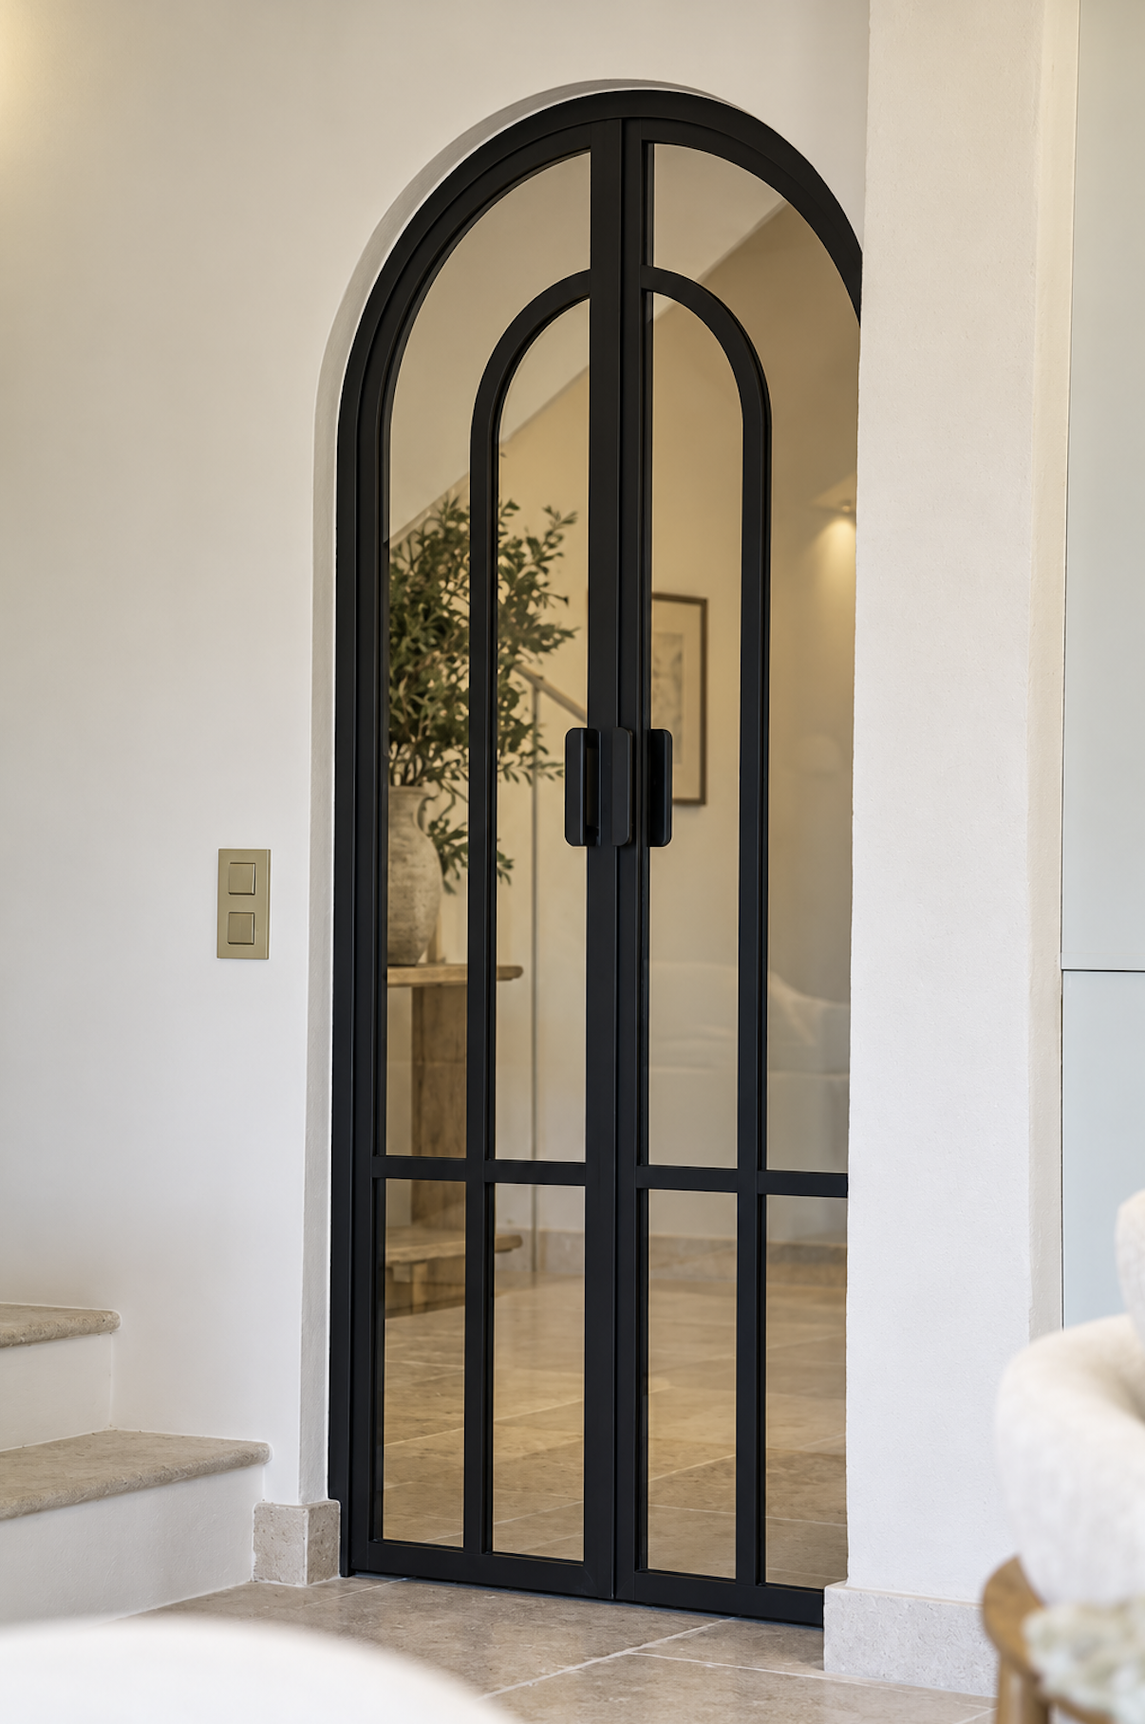
Installation of a large glazed interior door

Creation of a glazed internal door integrated into a set of fixed panels, with a...

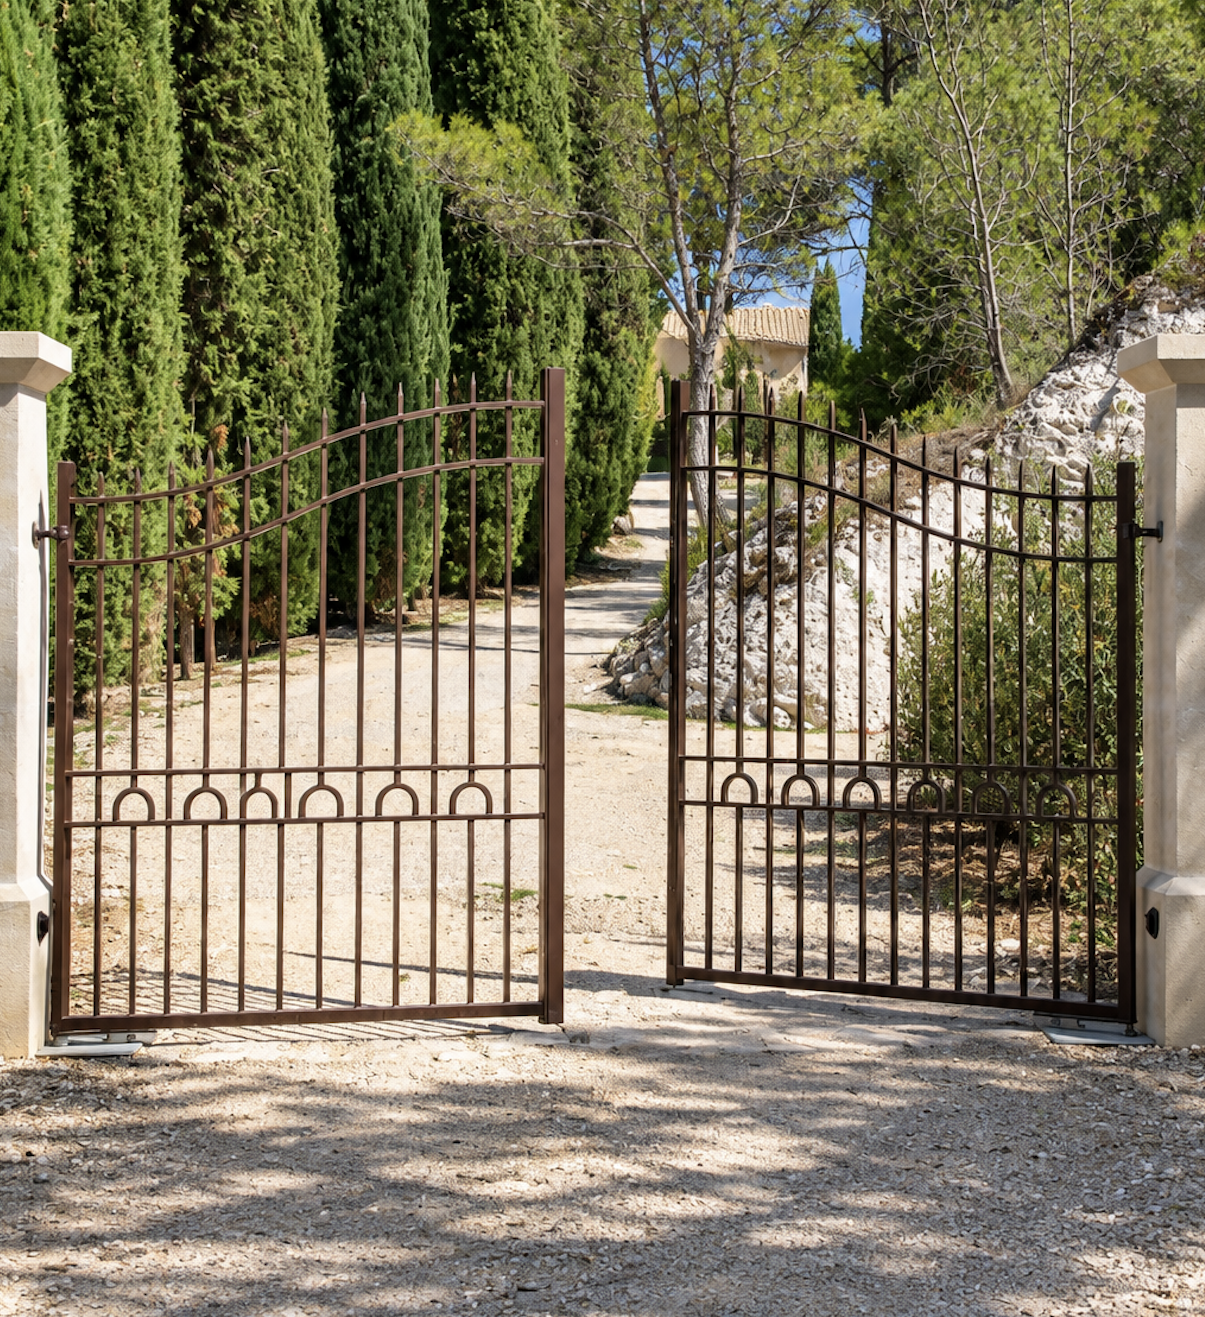
Creating a portal

Construction of a double-leaf metal gate, comprising vertical bars topped with...

Design of the interior doors in a farmhouse

On this site, CT Metal Concept installed a range of glazed interior doors...

Design of a staircase balustrade

Design of a metal balustrade with vertical spindles, suitable for both flights of the staircase....

Designing a pergola

Designed by CT Metal Concept: a metal pergola attached to the façade, with posts...

Design of a gate and a half-fence

Designed by CT Metal Concept: a metal gate with a fixed side panel, accompanied by a...

Construction of «aesthetically pleasing» pergolas»

A project by CT Metal Concept: curved metal structures to create shaded areas...

Installation of a sliding gate

Design of a sleek, sliding metal gate, comprising solid panels with...

Fitting of a French window for an artisan food shop

Fabrication of a double-leaf French window, featuring fixed side panes. Its understated lines...

Building a pergola

The latest project from CT Metal Concept: a metal pergola with clean lines, clad in...

We take great pride in designing unique structures tailored to our clients’ needs. We recently built and installed this suspended pergola, specially designed to enhance and protect the façade of this stone house.

Project features :

  • Bespoke design: This pergola has been designed to blend seamlessly with the existing architecture, whilst complying with the building’s technical requirements.
  • Airy design: Thanks to its suspended structure, it provides optimal sun protection without taking up floor space, creating a light and modern look.
  • High-quality materials: Made from sturdy, durable materials, this pergola offers enhanced weather resistance whilst requiring little maintenance.

Produced in September 2024