


Skip to content

Creating a balcony

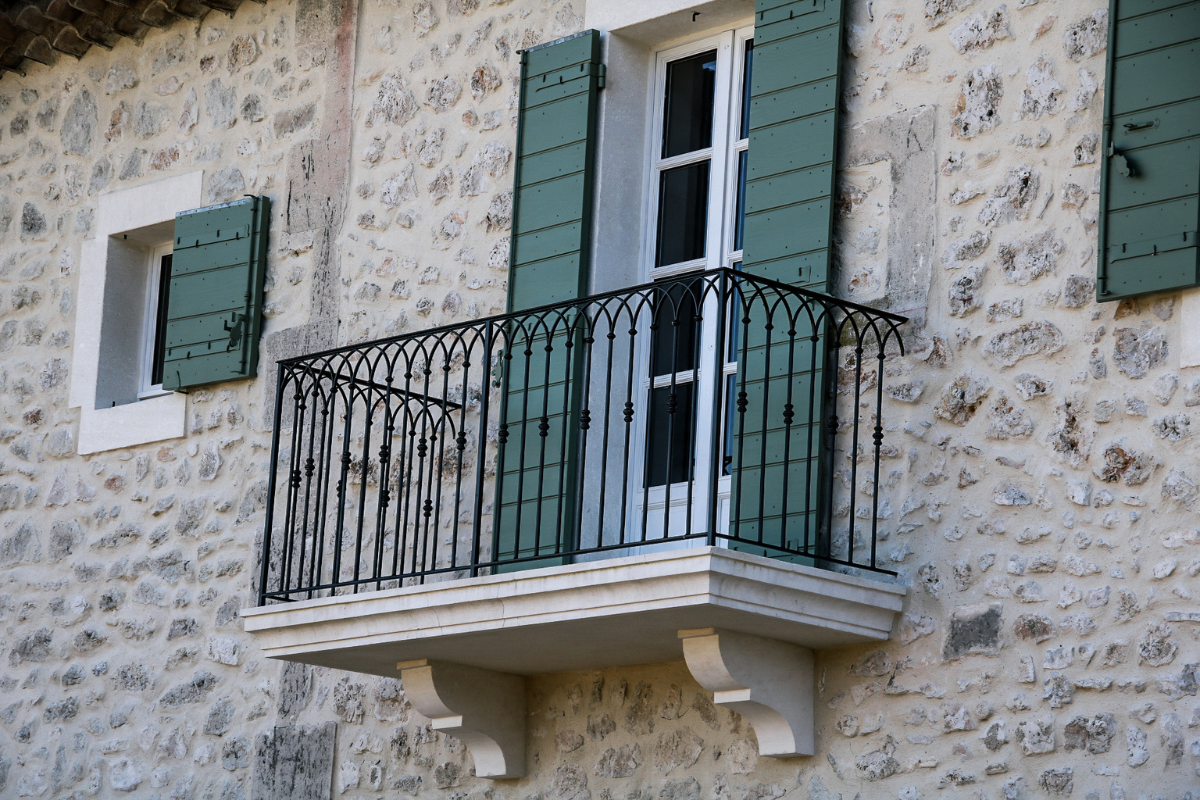
The first crucial step is designing the balcony. It's essential to think carefully about the location, size and shape of the balcony in terms of your needs and structural constraints. If you live in a flat, you may need to obtain permission from the condominium or municipality before starting the work.

The next step is to prepare the site and carry out the building work. First of all, it's important to assess the structural capacity of your building to make sure it can bear the extra weight of the balcony. Then the work can begin, including creating the foundations and pillars needed to support the balcony. Quality materials must be used to ensure the strength and durability of the structure.

Once the building work is complete, it's time to start laying the balcony flooring. You can choose from a variety of materials, such as wood, tiles, concrete or composite. Each material has its own advantages in terms of aesthetics, durability and maintenance, so it's important to choose the one that best suits your tastes and needs. Don't forget to include safety features such as railings and balustrades to ensure the protection of occupants.

Completed in June 2023
Our latest projects

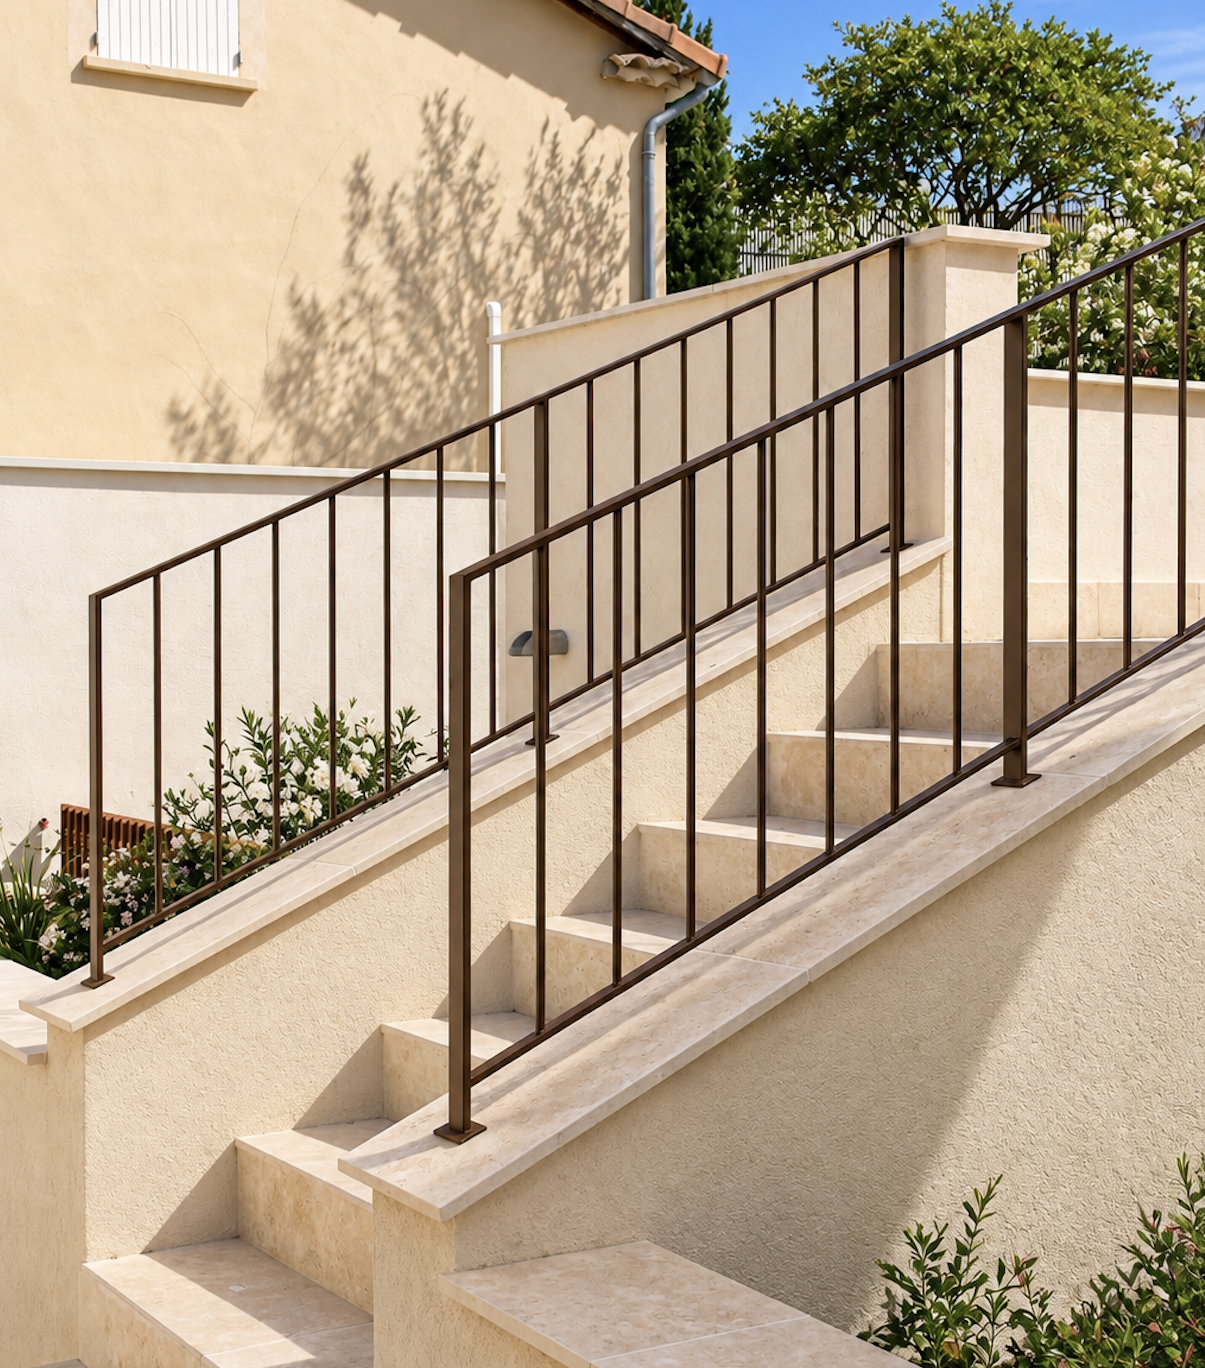
Fitting handrails to a staircase

Design and manufacture of bespoke metal handrails for this external staircase. Made from...

Installing a fence and a gate in a garden

We have designed a bespoke fence and gate to complement the charm...

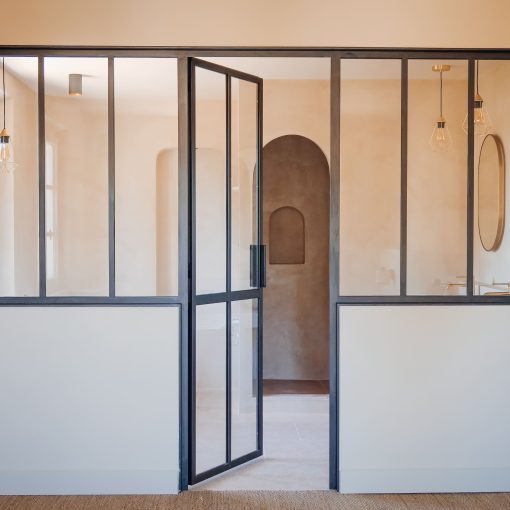
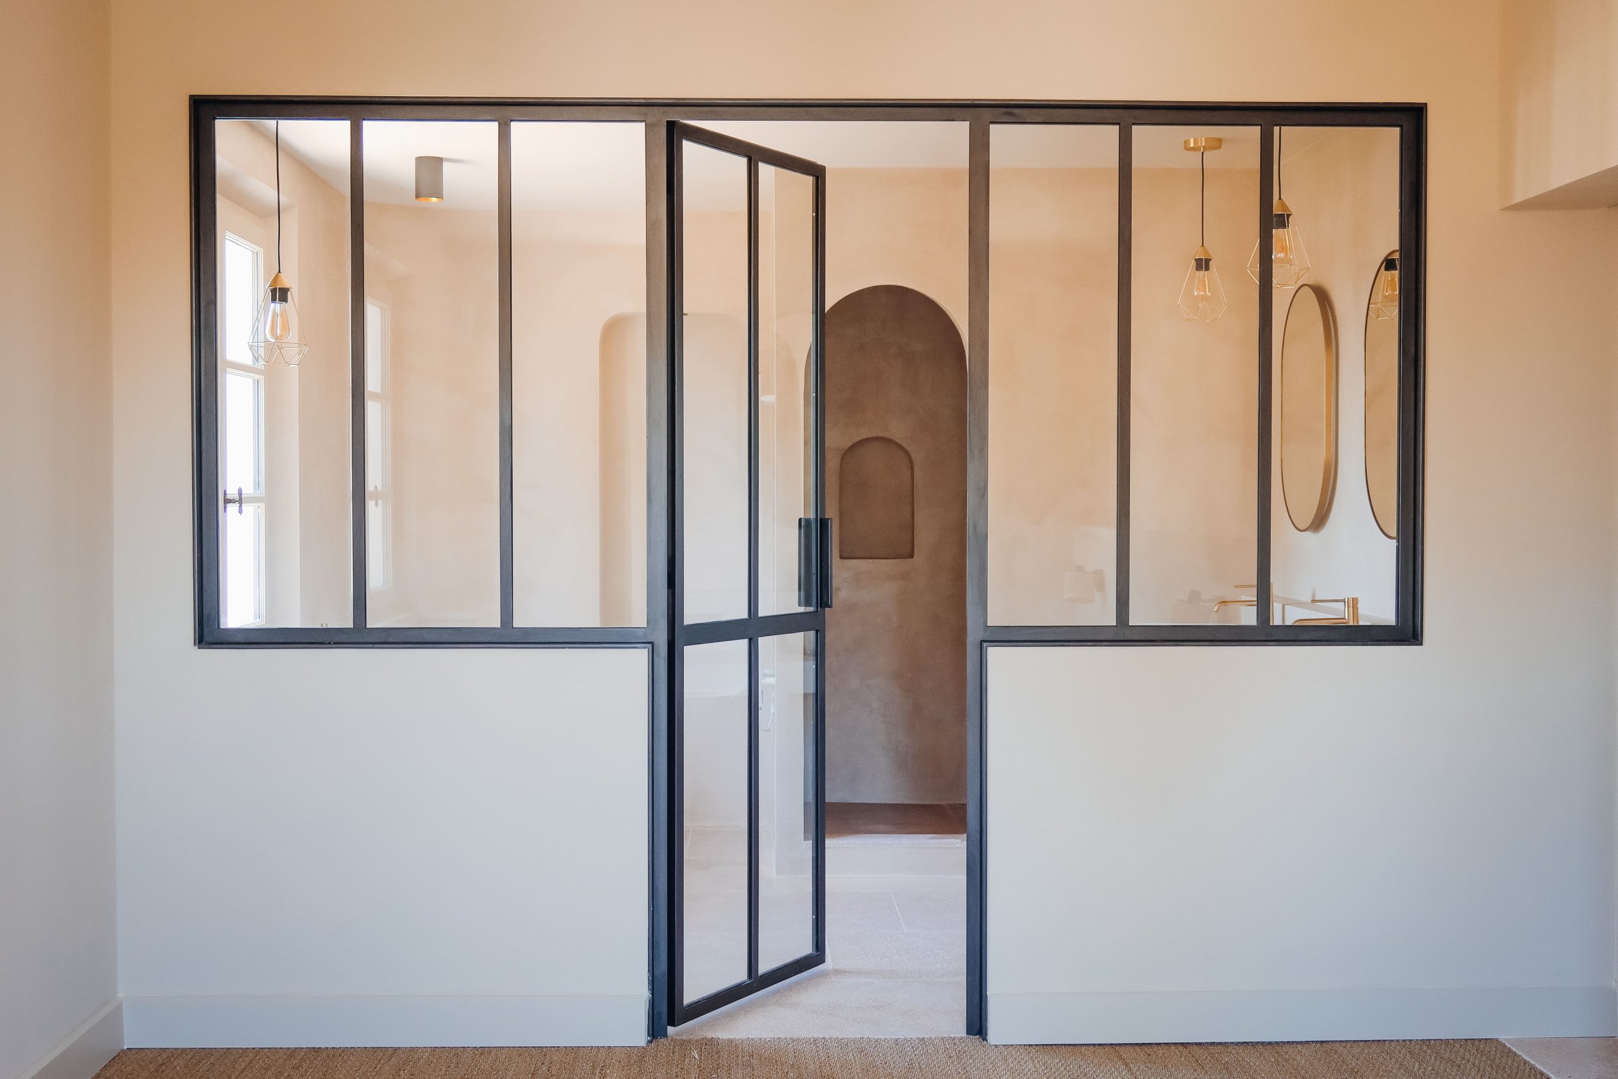
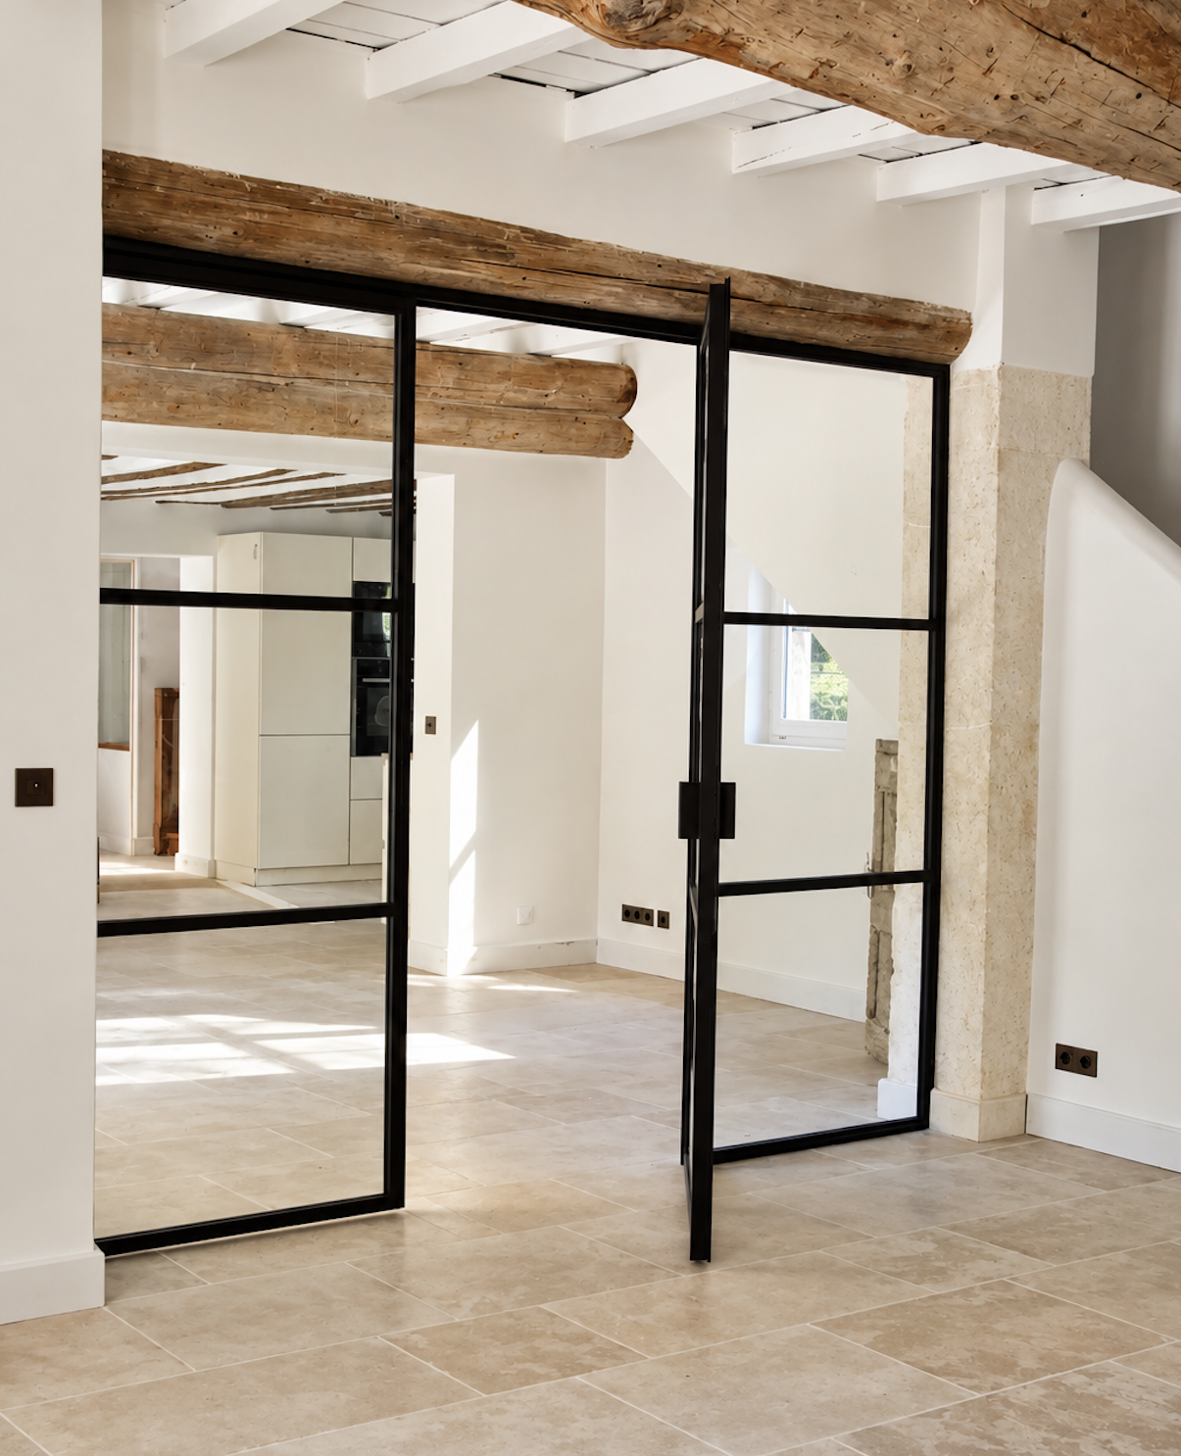
Installation of a large glazed interior door

Creation of a glazed internal door integrated into a set of fixed panels, with a...

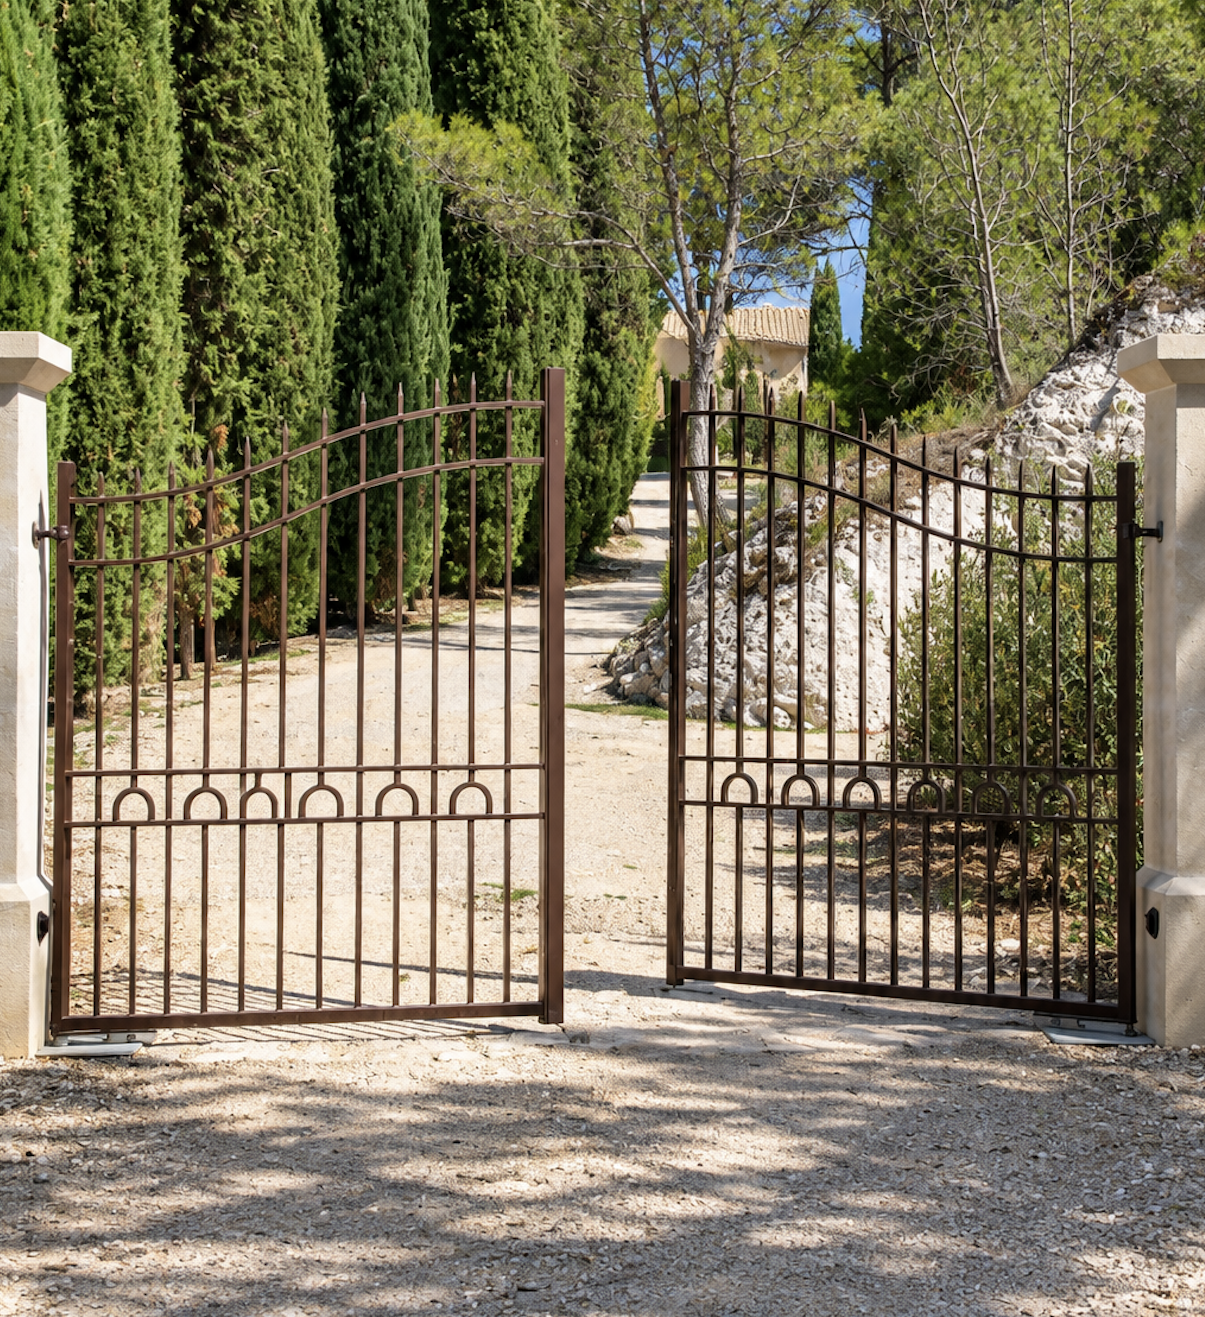
Creating a portal

Construction of a double-leaf metal gate, comprising vertical bars topped with...

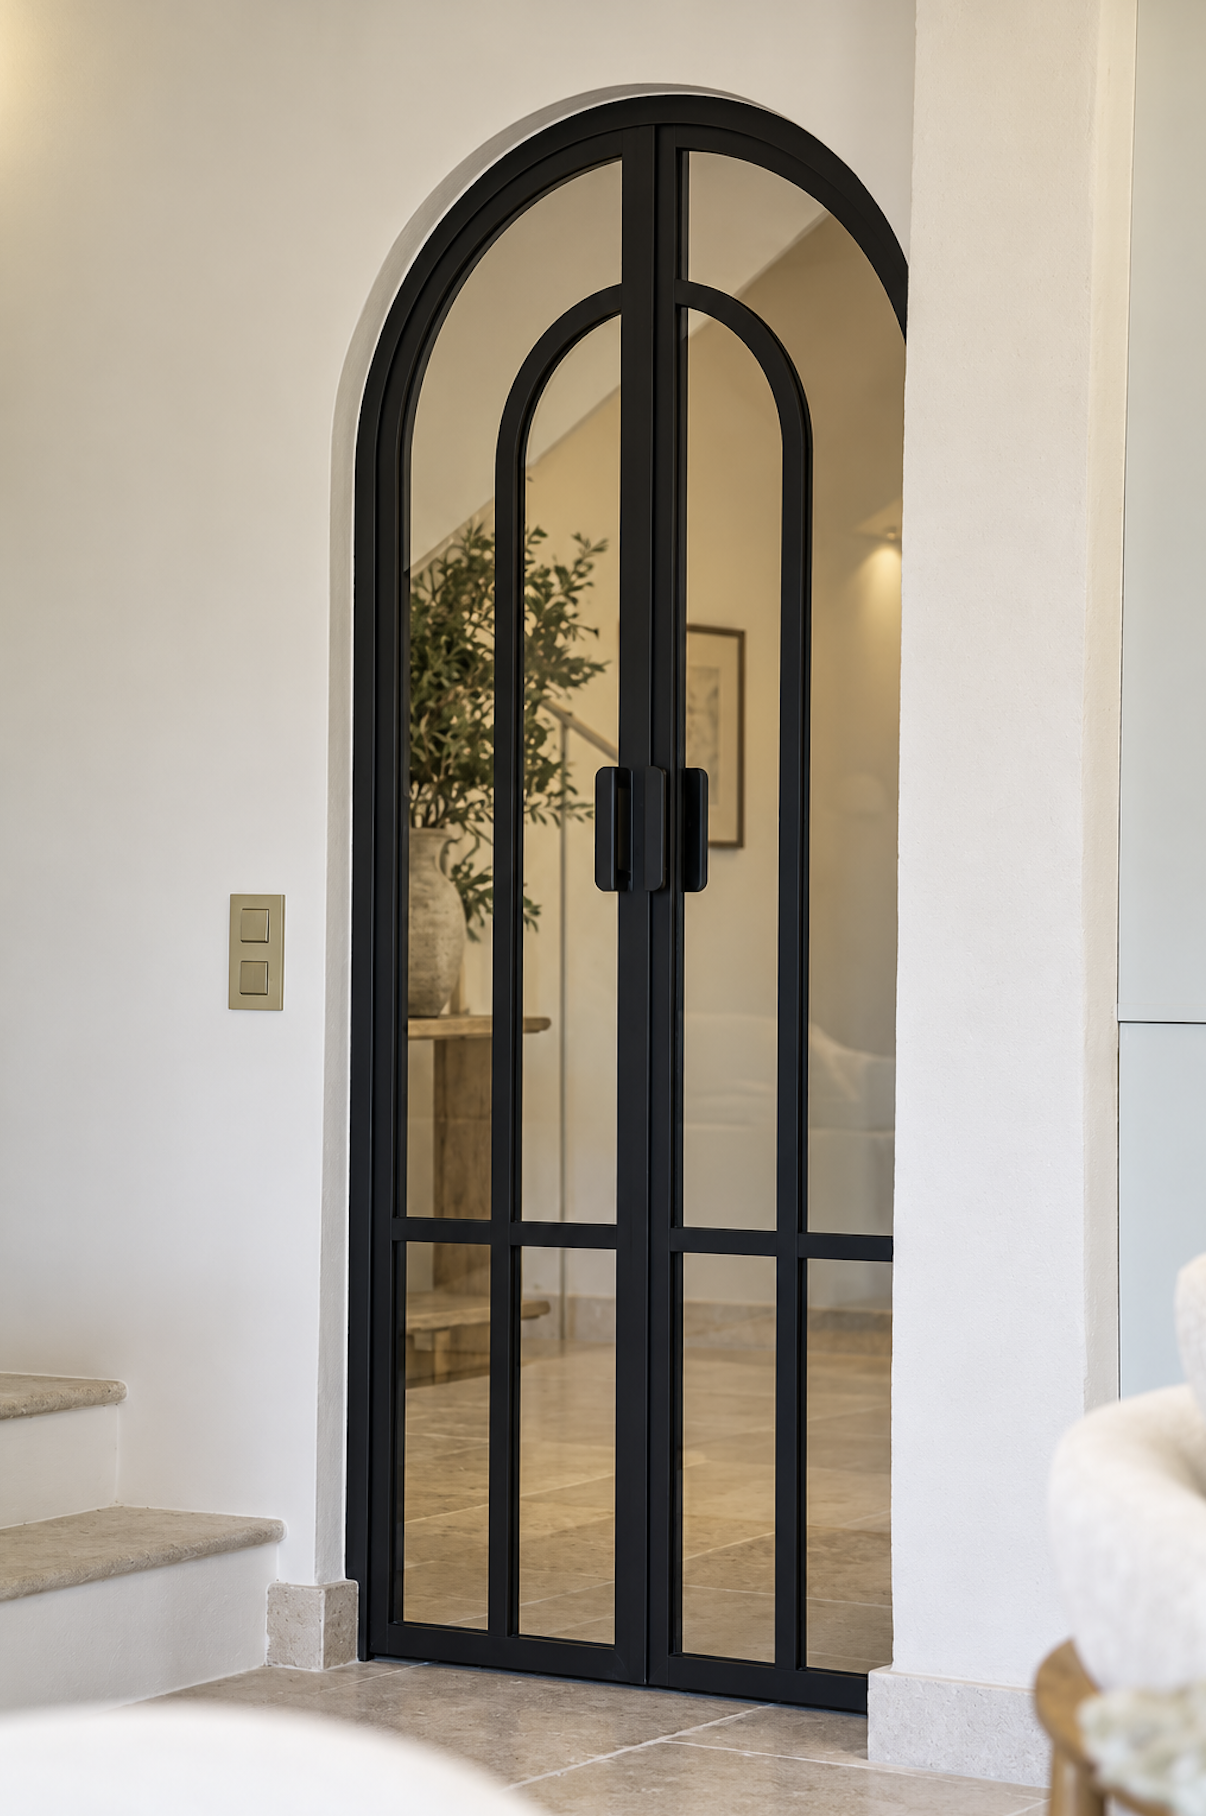
Design of the interior doors in a farmhouse

On this site, CT Metal Concept installed a range of glazed interior doors...

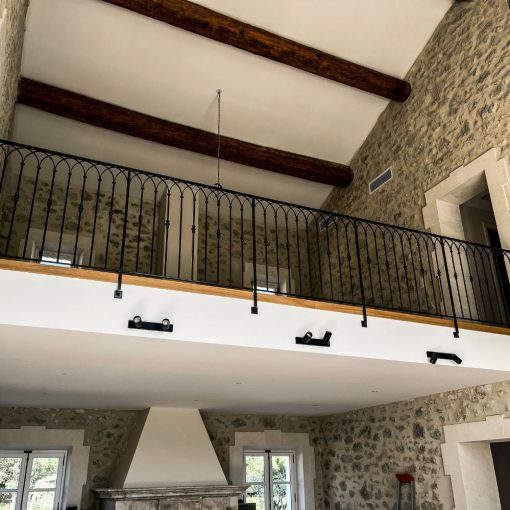
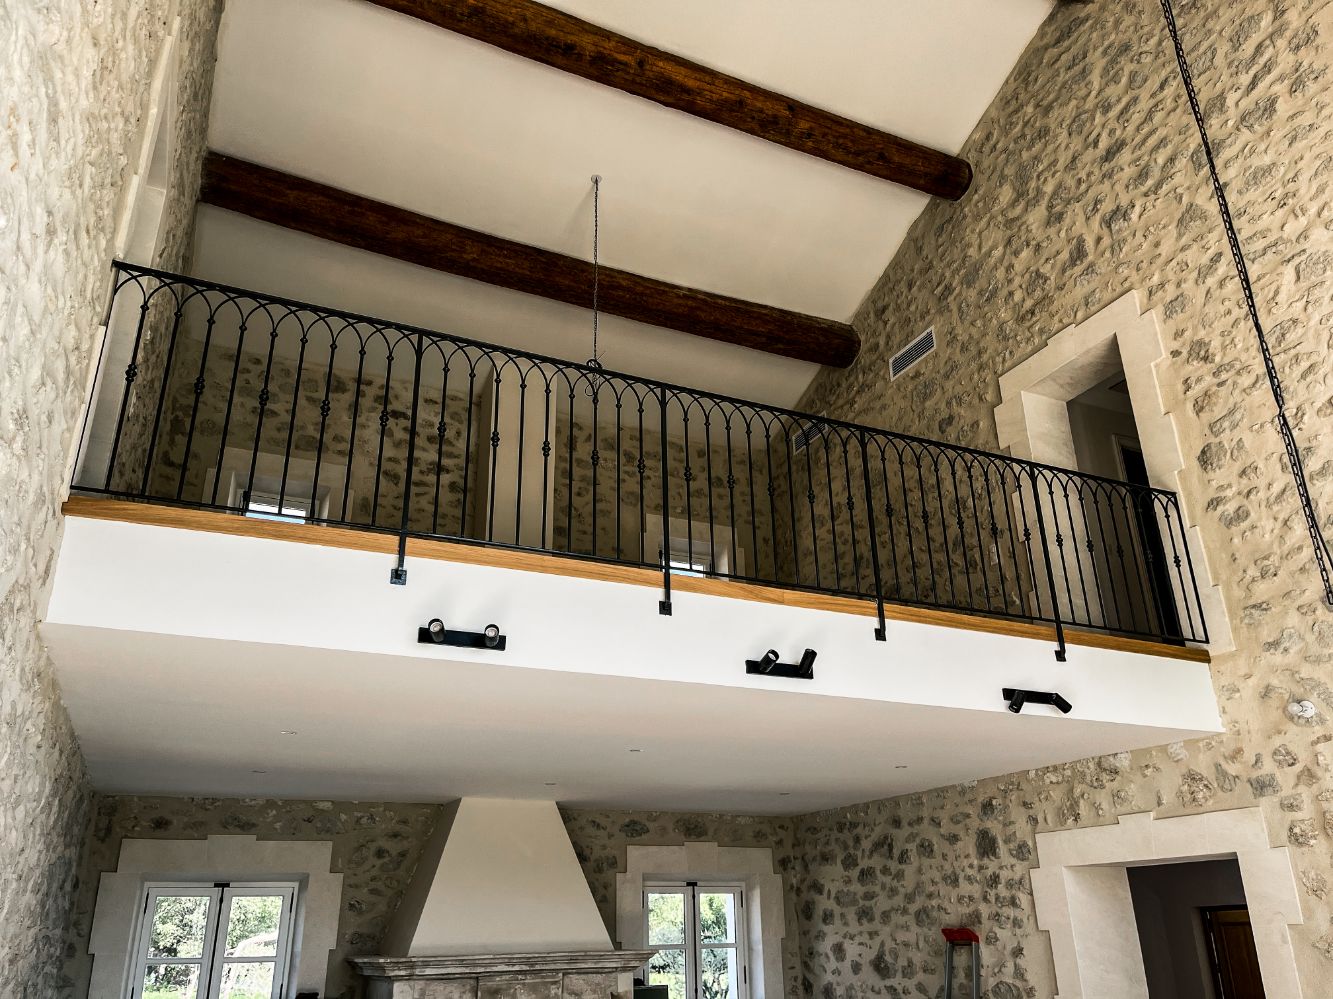
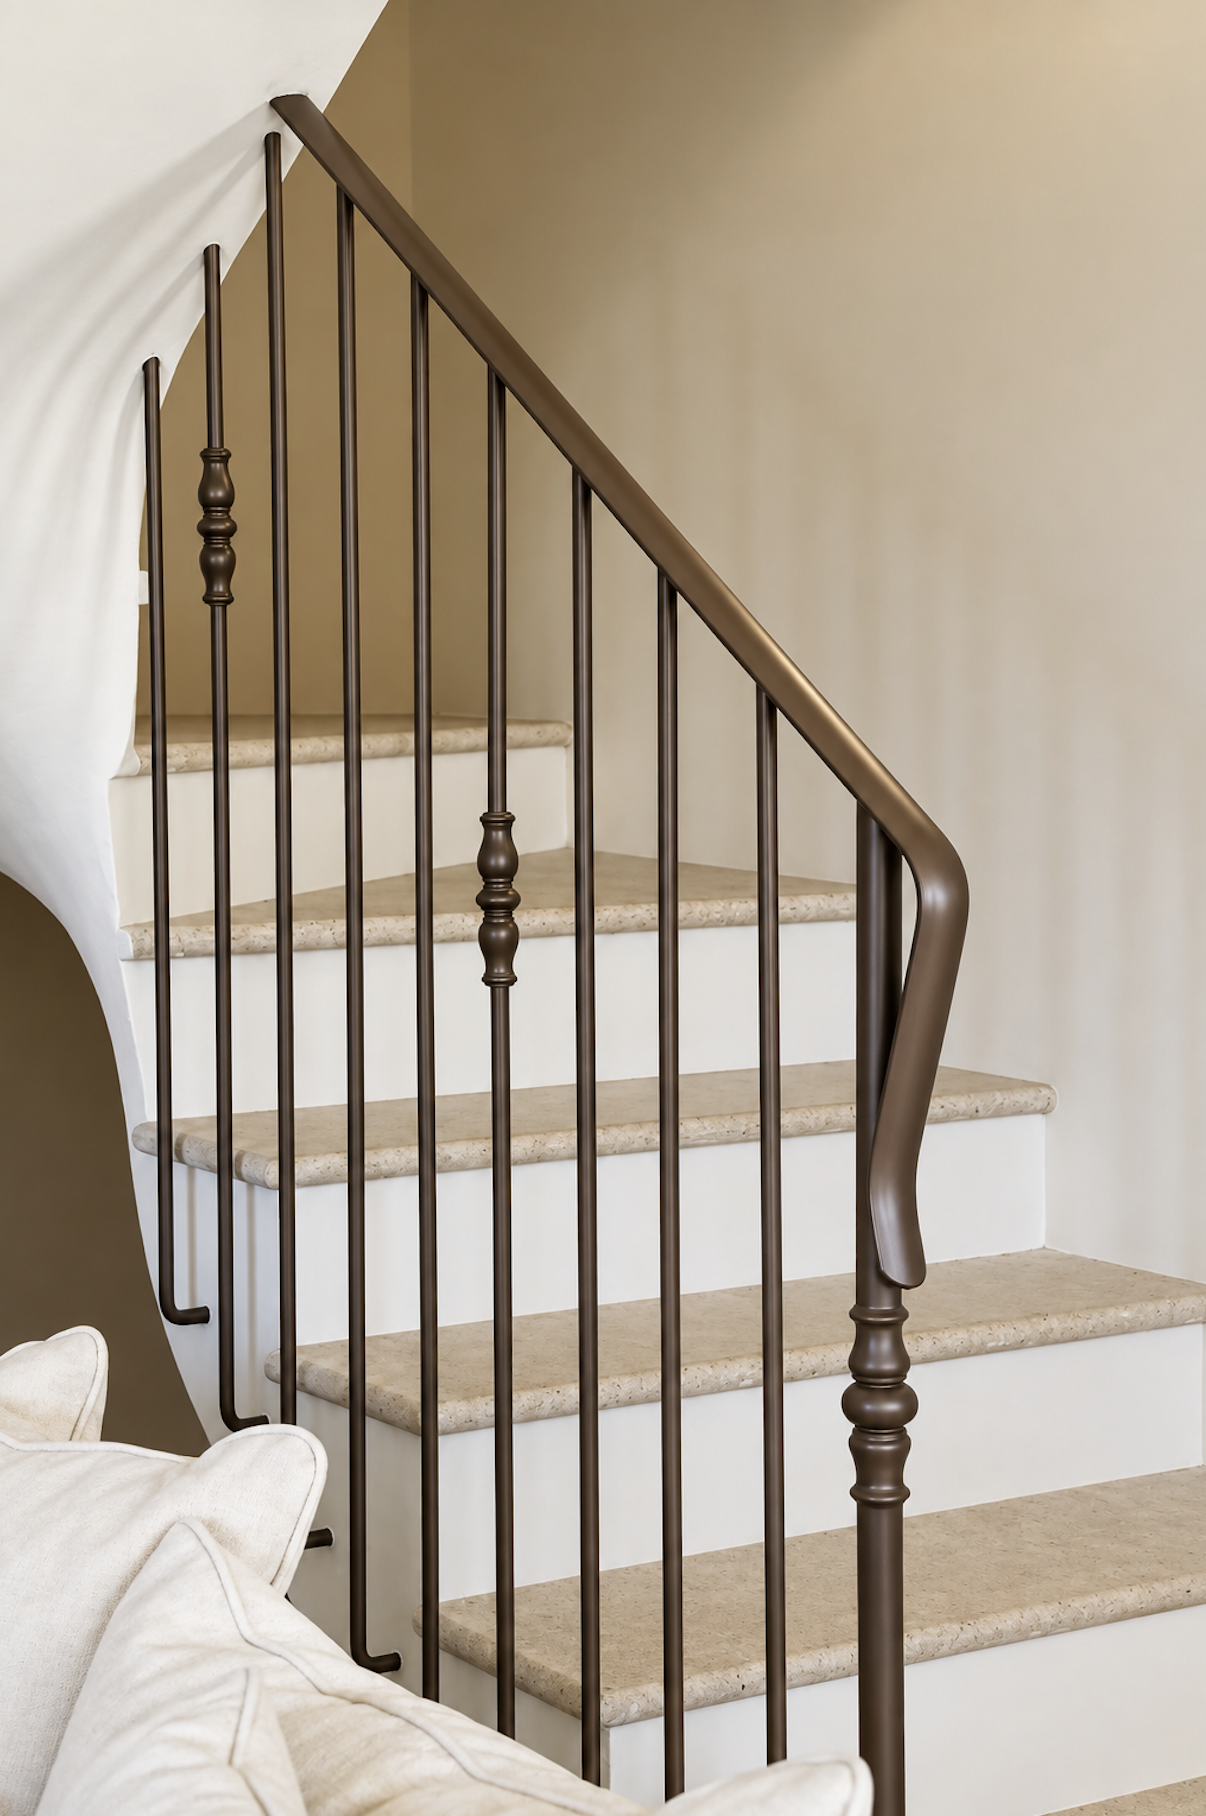
Design of a staircase balustrade

Design of a metal balustrade with vertical spindles, suitable for both flights of the staircase....

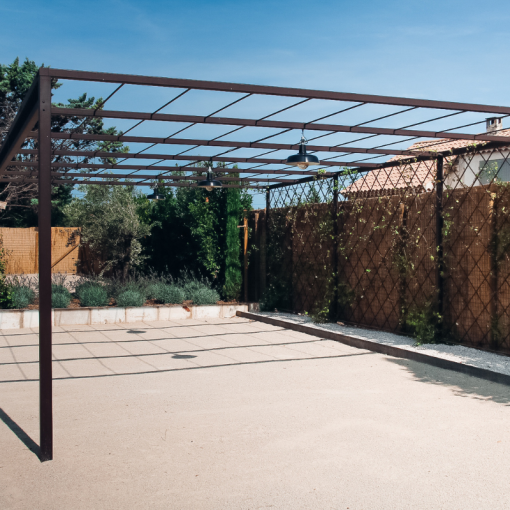
Designing a pergola

Designed by CT Metal Concept: a metal pergola attached to the façade, with posts...

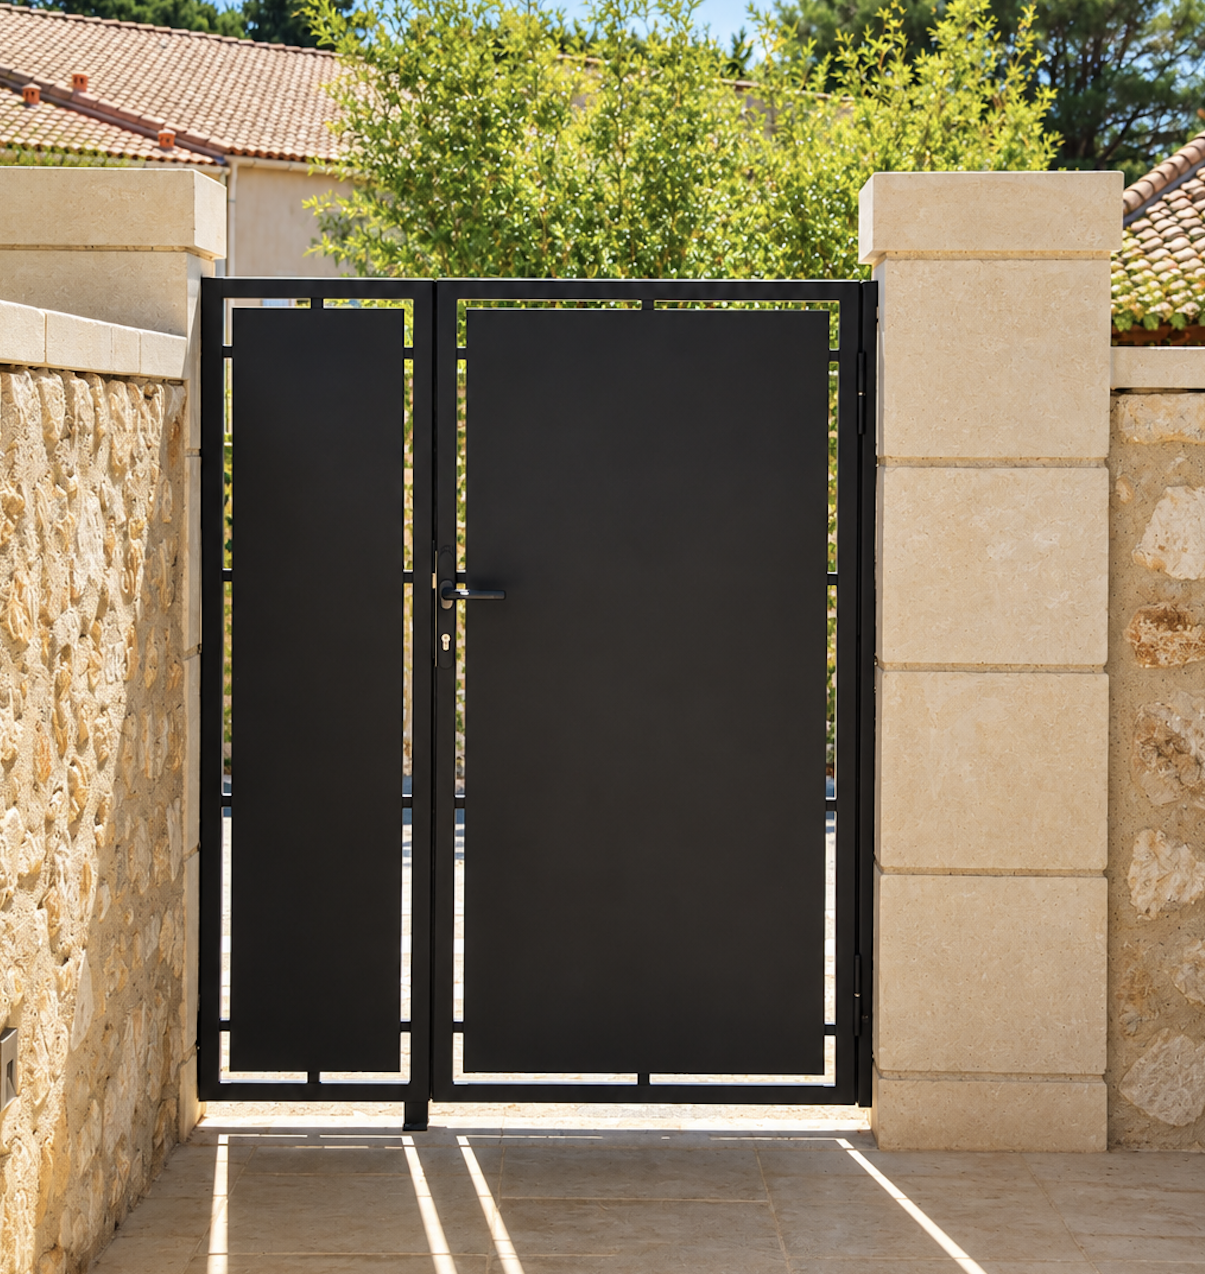
Design of a gate and a half-fence

Designed by CT Metal Concept: a metal gate with a fixed side panel, accompanied by a...

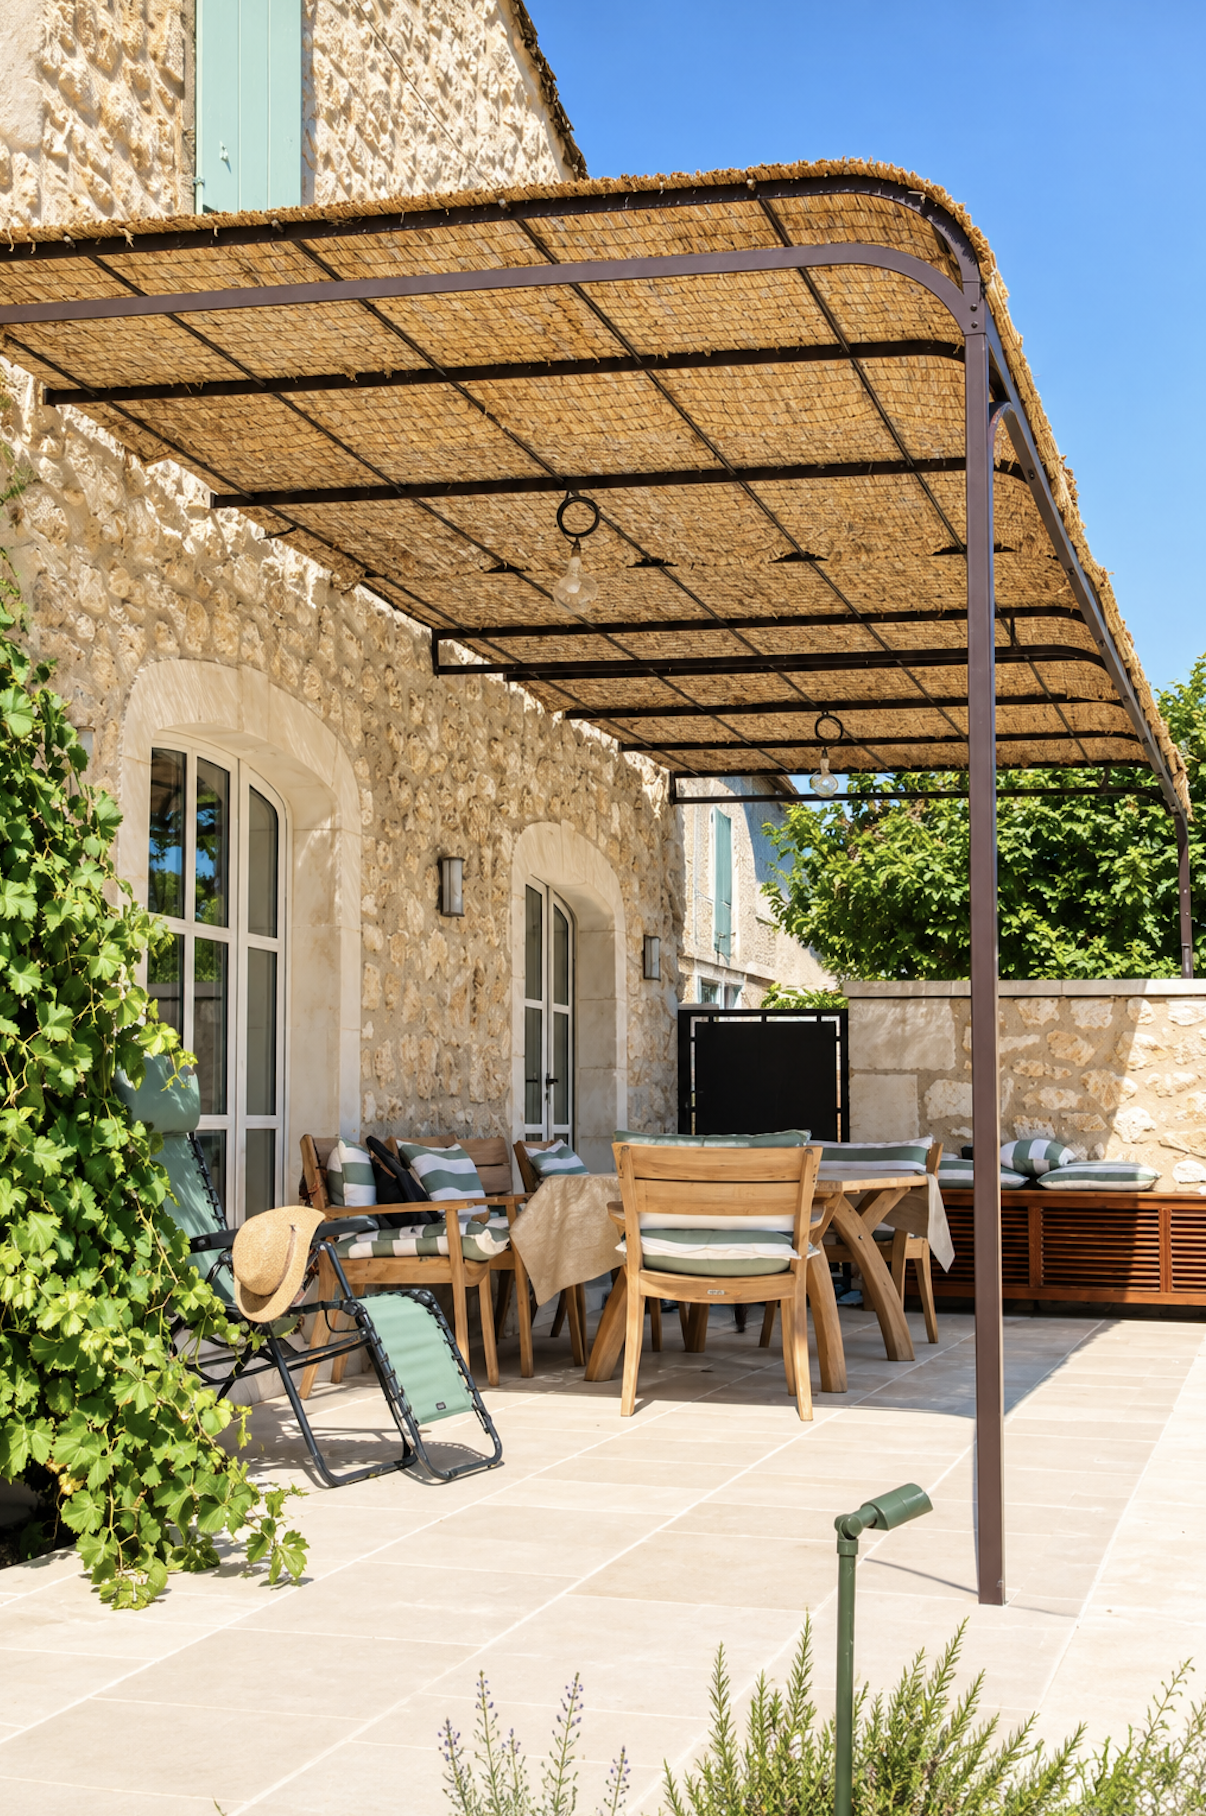
Construction of «aesthetically pleasing» pergolas»

A project by CT Metal Concept: curved metal structures to create shaded areas...

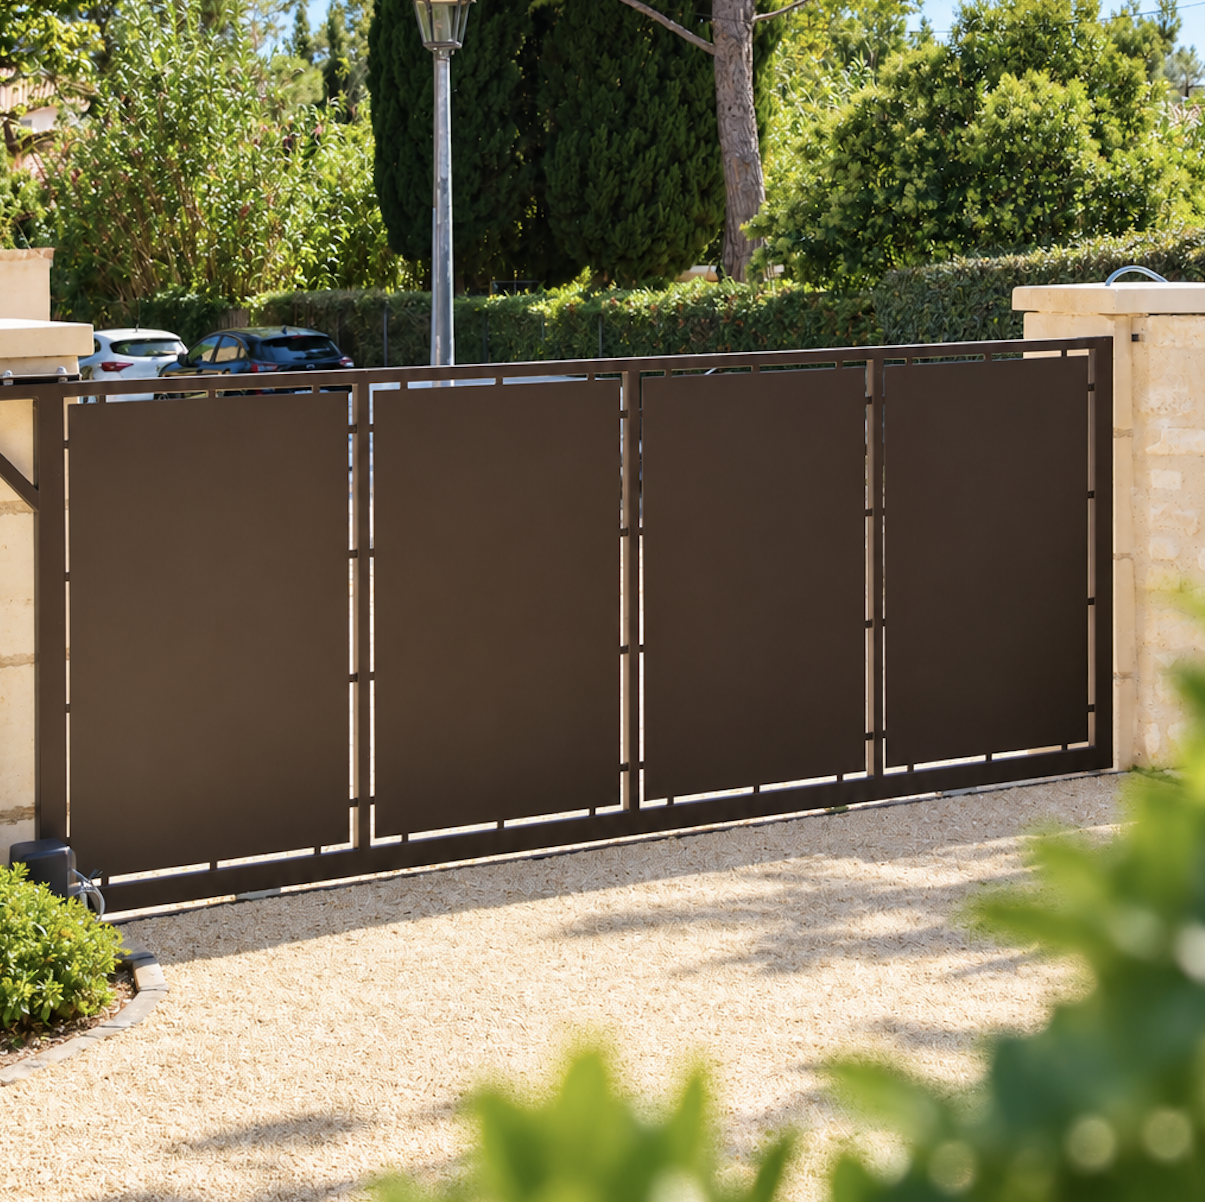
Installation of a sliding gate

Design of a sleek, sliding metal gate, comprising solid panels with...

Fitting of a French window for an artisan food shop

Fabrication of a double-leaf French window, featuring fixed side panes. Its understated lines...

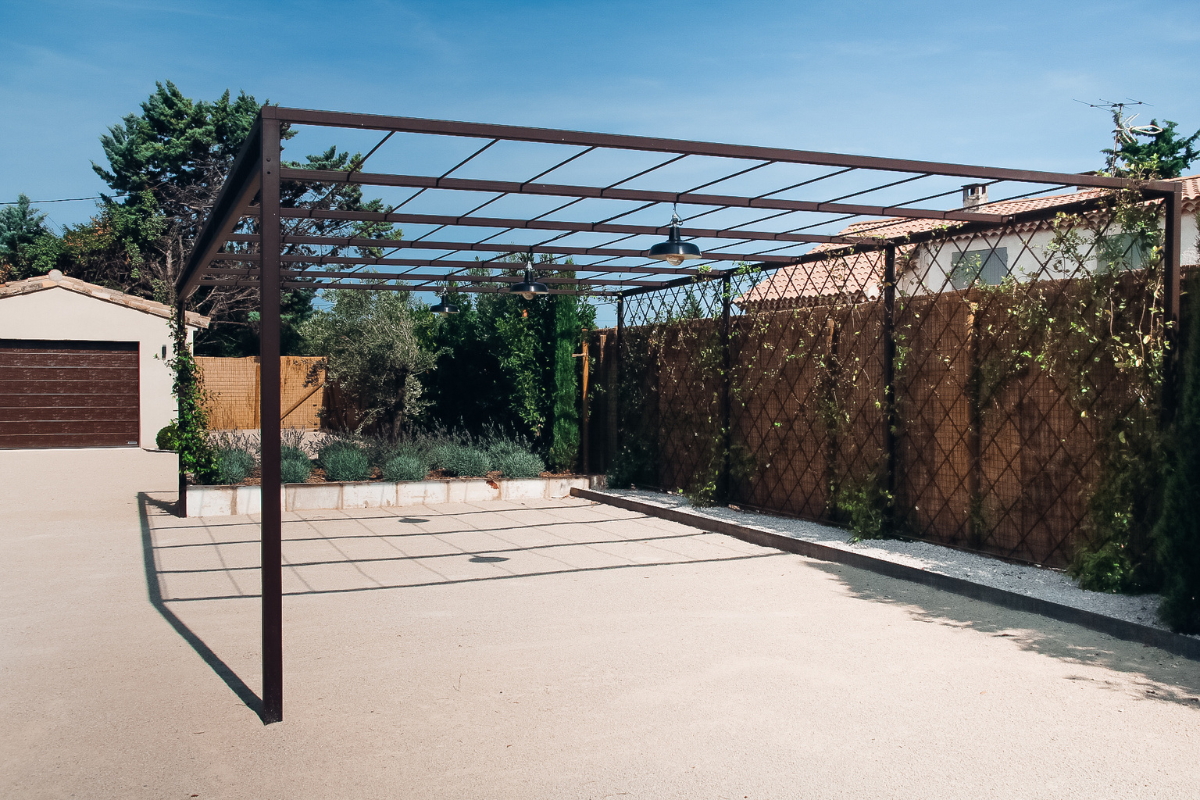
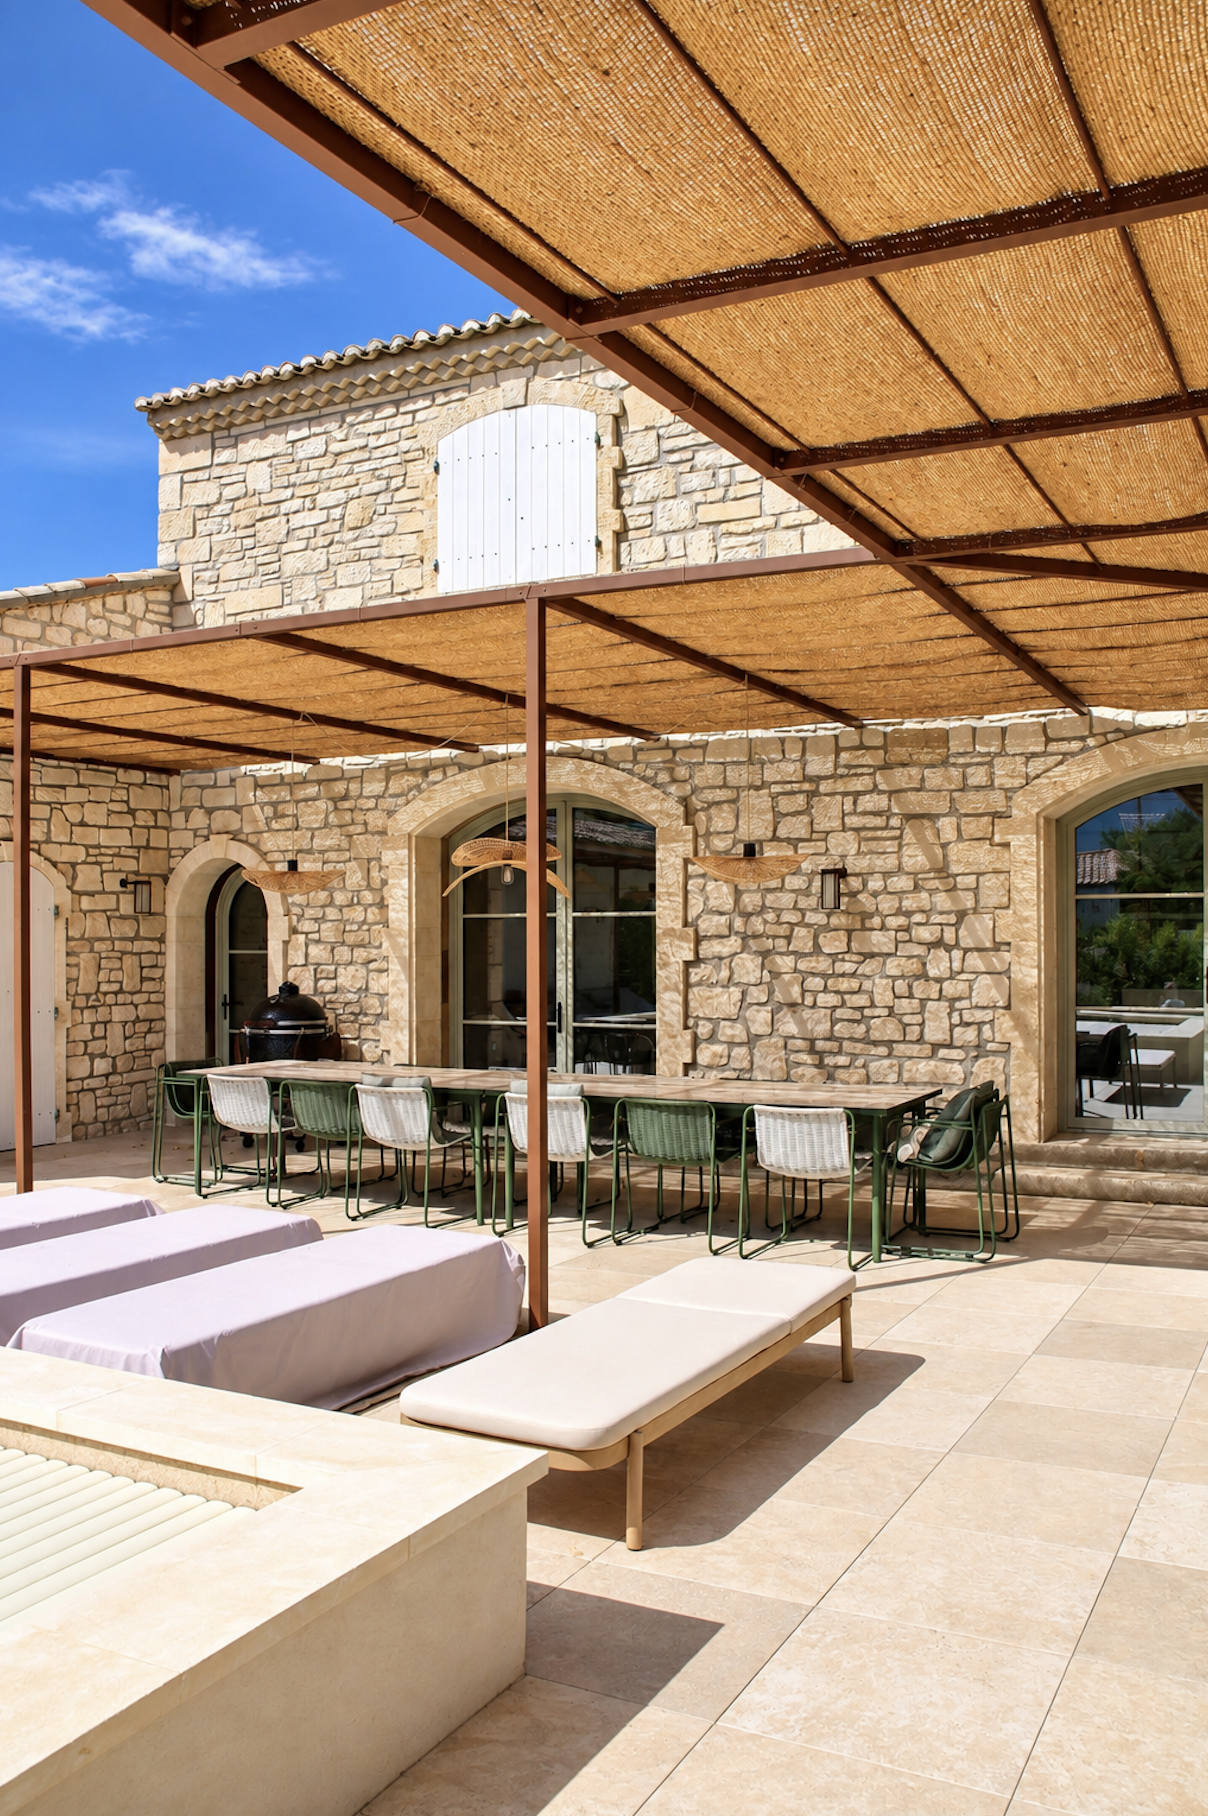
Building a pergola

The latest project from CT Metal Concept: a metal pergola with clean lines, clad in...

The first crucial step is designing the balcony. It's essential to think carefully about the location, size and shape of the balcony in terms of your needs and structural constraints. If you live in a flat, you may need to obtain permission from the condominium or municipality before starting the work.

The next step is to prepare the site and carry out the building work. First of all, it's important to assess the structural capacity of your building to make sure it can bear the extra weight of the balcony. Then the work can begin, including creating the foundations and pillars needed to support the balcony. Quality materials must be used to ensure the strength and durability of the structure.

Once the building work is complete, it's time to start laying the balcony flooring. You can choose from a variety of materials, such as wood, tiles, concrete or composite. Each material has its own advantages in terms of aesthetics, durability and maintenance, so it's important to choose the one that best suits your tastes and needs. Don't forget to include safety features such as railings and balustrades to ensure the protection of occupants.

Completed in June 2023